Skip main navigation
Sold for $562,000
  • $562,000

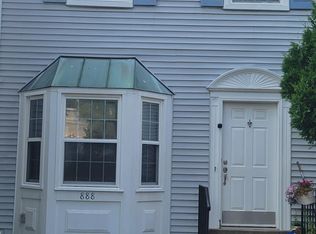
    886 Bayridge Dr, Gaithersburg, MD 20878

    4beds
    2,044sqft
    Single Family Residence
    Built in 1986
    2,000 Square Feet Lot
    $570,000 Zestimate®
    $275/sqft
    $3,155 Estimated rent

    Home value

    $570,000

    $524,000 - $621,000

    $3,155/mo

    Zestimate® history
    Loading
    Loading...

    Owner options

    List your home for rent

    $3,155/mo

    Rent Zestimate®

    Find your next renter with Zillow Rental Manager. Plus, with online applications, you can quickly screen prospective tenants – for free.

    Learn more

    $3,155/mo

    Rent Zestimate®

    Refinance and save

    $3,572/mo

    Est. payment

    Refinancing to a lower rate could help reduce your monthly payments and save thousands over the life of the loan.

    See today's rates

    $3,572/mo

    Est. payment

    Explore your selling options

    Work with a Zillow partner agent

    Leverage their expertise and Zillow's premium Showcase listings to get your home seen by more buyers.

    Get started

    List with your own agent

    Get your home in front of millions of buyers by listing it on Zillow.

    Learn how to do it

    Sell it yourself

    Take full control of how buyers see your home on Zillow by listing For Sale by Owner (FSBO).

    List your home

    What's special

    Updated fireplaceCompletely redone kitchenNew floorsNewly fenced yardModern glass handrailsNew cabinetsNew windows
    This Fernshire Farms townhouse has been transformed with updates. Almost everything is new. Inside, you’ll find a completely redone kitchen with new cabinets, countertops, and appliances. The bathrooms have all been renovated, the laundry area is brand new, and new floors throughout. New windows let in plenty of natural light while adding energy efficiency. The main level has a warm and open feel, centered around an updated fireplace and modern glass handrails that bring a contemporary look. From the dining area, step out to a brand-new deck where you can enjoy the outdoors. The walkout basement opens to a newly fenced yard, giving you a private outdoor space that’s easy to enjoy and maintain. Downstairs, the full living suite adds flexibility with its own bedroom, full bathroom, and living area. It’s a comfortable setup for guests, extended family, or anyone who wants their own space. With two assigned parking spots, you’ll never worry about where to park. The location is perfect, close to I-270, the ICC, and Shady Grove Metro, making commuting simple. Crown, Rio, and Kent lands Market Square are just minutes away, where you’ll find restaurants, shopping, and entertainment. Parks and trails are nearby too, offering plenty of ways to get outside.

    Zillow last checked:

    Listing updated:

    Listed by:

    Sikander Aasim 301-440-5073,

    Maharzada Realtors Inc.

    Bought with:

    Sandy LeBlanc

    Coldwell Banker Realty

    Source: Bright MLS,MLS#: MDMC2198776MLS Logo

    Facts & features

    Interior

    Bedrooms & bathrooms
    • Bedrooms: 4
    • Bathrooms: 4
    • Full bathrooms: 3
    • 1/2 bathrooms: 1
    • Main level bathrooms: 1
    Basement
    • Area: 684
    Heating
    • Central, Electric
    Cooling
    • Central Air, Electric
    Appliances
    • Included: Water Heater
    Features
    • Basement: Full,Finished,Exterior Entry,Other
    • Number of fireplaces: 2
    Interior area
    • Total structure area: 2,044
    • Total interior livable area: 2,044 sqft
    • Finished area above ground: 1,360
    • Finished area below ground: 684

    Property

    Parking
    • Parking features: Asphalt, Private, Other
    • Has uncovered spaces: Yes
    Accessibility
    • Accessibility features: Other
    Features
    • Levels: Three
    • Stories: 3
    • Pool features: Community
    Lot
    • Size: 2,000 Square Feet
    Details
    • Additional structures: Above Grade, Below Grade
    • Parcel number: 160902291615
    • Zoning: RPT
    • Special conditions: Standard

    Construction

    Type & style
    • Home type: SingleFamily
    • Architectural style: Other
    • Property subtype: Single Family Residence
    Materials
    • Other
    Condition
    • New construction: No
    • Year built: 1986

    Utilities & green energy

    • Electric: Other
    • Sewer: Public Sewer
    • Water: Public

    Community & HOA

    Community
    • Subdivision: Fernshire Farms
    HOA
    • Has HOA: Yes
    • HOA fee: $150 monthly
    Location
    • Region: Gaithersburg
    • Municipality: City of Gaithersburg

    Financial & listing details

    • Price per square foot: $275/sqft
    • Tax assessed value: $388,900
    • Annual tax amount: $5,050
    • Date on market: 10/16/2025
    • Listing agreement: Exclusive Right To Sell
    • Ownership: Fee Simple

    Price history

    DateEventPrice
    12/31/2025Sold$562,000-4.7%$275/sqft
    Source: Bright MLS #MDMC2198776 Report a problem
    12/7/2025Contingent$590,000$289/sqft
    Source: Bright MLS #MDMC2198776 Report a problem
    10/16/2025Listed for sale$590,000+31.1%$289/sqft
    Source: Bright MLS #MDMC2198776 Report a problem
    7/14/2025Sold$450,000$220/sqft
    Source: Public Record Report a problem

    Public tax history

    YearProperty taxesTax assessment
    2025$4,662 -3.1%$388,900 +5.2%
    2024$4,813 +5.9%$369,800 +5.4%
    2023$4,544 +5.4%$350,700 +2.4%
    2022$4,313 +2%$342,400 +2.5%
    2021$4,228 +2.9%$334,100 +2.5%
    2020$4,110 -0.3%$325,800
    2019$4,123 -0.6%$325,800
    2018$4,146 -3.5%$325,800 -0.8%
    2017$4,299 +27.1%$328,500 +6.4%
    2016$3,382 $308,700 +6.9%
    2015$3,382 $288,900 +7.4%
    2014$3,382 $269,100
    2013-- $269,100
    2012-- $269,100 -14.6%
    2011-- $315,140
    2010-- $315,140
    2009-- $315,140 -15.2%
    2008-- $371,670 +16.7%
    2007-- $318,546 +20%
    2006-- $265,423 +25%
    2005-- $212,300 +13.5%
    2004-- $187,000
    2003-- $187,000 +37.1%
    2002-- $136,400
    2001-- $136,400
    Find assessor info on the county website

    Neighborhood: 20878

    Nearby schools

    GreatSchools rating
    Schools provided by the listing agent
    • District: Montgomery County Public Schools

    Source: Bright MLS. This data may not be complete. We recommend contacting the local school district to confirm school assignments for this home.

    Get a cash offer in 3 minutes
    Find out how much your home could sell for in as little as 3 minutes with a no-obligation cash offer.
    Estimated market value
    $570,000
    Get a cash offer in 3 minutes
    Find out how much your home could sell for in as little as 3 minutes with a no-obligation cash offer.
    Estimated market value
    $570,000