Skip main navigation
Closed
  • $180,000

    886 Brittney Ct, Eastlake, OH 44095

    3beds
    1,442sqft
    Townhouse, Condominium
    Built in 1993
    -- sqft lot
    $190,700 Zestimate®
    $125/sqft
    $1,770 Estimated rent

    Home value

    $190,700

    $177,000 - $206,000

    $1,770/mo

    Zestimate® history
    Loading
    Loading...

    Owner options

    List your home for rent

    $1,770/mo

    Rent Zestimate®

    Find your next renter with Zillow Rental Manager. Plus, with online applications, you can quickly screen prospective tenants – for free.

    Learn more

    $1,770/mo

    Rent Zestimate®

    Refinance and save

    $1,434/mo

    Est. payment

    Refinancing to a lower rate could help reduce your monthly payments and save thousands over the life of the loan.

    See today's rates

    $1,434/mo

    Est. payment

    Explore your selling options

    Work with a Zillow partner agent

    Leverage their expertise and Zillow's premium Showcase listings to get your home seen by more buyers.

    Get started

    List with your own agent

    Get your home in front of millions of buyers by listing it on Zillow.

    Learn how to do it

    Sell it yourself

    Take full control of how buyers see your home on Zillow by listing For Sale by Owner (FSBO).

    List your home

    What's special

    Attached garageBright and versatile spacePrivate cul-de-sacSeparate vanity areaBreakfast barLarge walk-in closetCeiling fans
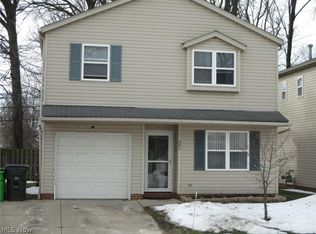
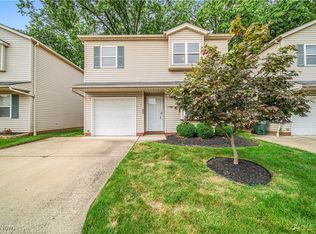
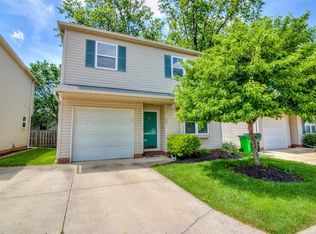
    Welcome to this immaculately maintained and charming condominium, ideally located on a private cul-de-sac within the sought-after Landmark Cove Condo community. This residence combines style, convenience, and quality updates, making it an exceptional find for buyers. The main level welcomes you with an expansive living room seamlessly open to the kitchen, creating a bright and versatile space ideal for both entertaining and everyday living. The kitchen is thoughtfully designed with a breakfast bar and ample room for a large dining table, providing the perfect setting for family gatherings or cozy dinners. The convenience continues with a spacious laundry room that connects to the attached garage, a well-appointed half bath, and a set of sliders with built-in blinds leading to a generously sized, private deck?an ideal retreat for outdoor relaxation. Upstairs, the primary bedroom impresses with a large walk-in closet and the added bonus of a separate vanity area, offering additional functionality. Two additional bedrooms on this level feature ample closet space and ceiling fans for comfort, ensuring room to grow, host guests, or create a home office. The attached garage, equipped with a drain, electricity, and garage door opener, adds exceptional utility, accommodating both vehicle storage and workspace needs. Additional updates include all electronics in the furnace replaced in 2018, a new hot water tank in 2020, and air conditioning installed in 2021 and a new roof (tear off) 11/2023. With a "move-in ready" status, quality finishes, and recent upgrades, this property is truly a standout. Schedule a viewing today to experience firsthand the comfort, style, and convenience this condominium offers! All appliances remain with the home including washer and dryer along with window treatments.

    Zillow last checked:

    Listing updated:

    Listed by:

    Stephanie A Bosworth Stephanie@NEOhioTeam.com440-231-0458,

    McDowell Homes Real Estate Services

    Bought with:

    Ebony D Bethea, 2015000166

    EXP Realty, LLC.

    Source: MLS Now,MLS#: 5082509MLS LogoOriginating MLS: Lake Geauga Area Association of REALTORS

    Facts & features

    Interior

    Bedrooms & bathrooms
    • Bedrooms: 3
    • Bathrooms: 2
    • Full bathrooms: 1
    • 1/2 bathrooms: 1
    • Main level bathrooms: 1
    Primary bedroom
    • Description: Flooring: Carpet
    • Level: Second
    • Dimensions: 19 x 15
    Bedroom
    • Description: Flooring: Carpet
    • Level: Second
    • Dimensions: 14 x 12
    Bedroom
    • Description: Flooring: Carpet
    • Level: Second
    • Dimensions: 14 x 10
    Eat in kitchen
    • Description: Flooring: Laminate
    • Features: Breakfast Bar
    • Level: First
    • Dimensions: 17 x 10
    Laundry
    • Description: Flooring: Luxury Vinyl Tile
    • Level: First
    • Dimensions: 9 x 8
    Living room
    • Description: Flooring: Carpet
    • Level: First
    • Dimensions: 19 x 12
    Heating
    • Forced Air, Gas
    Cooling
    • Central Air, Ceiling Fan(s)
    Appliances
    • Included: Dryer, Dishwasher, Disposal, Microwave, Range, Refrigerator, Washer
    • Laundry: Main Level
    Features
    • Has basement: No
    • Has fireplace: No
    Interior area
    • Total structure area: 1,442
    • Total interior livable area: 1,442 sqft
    • Finished area above ground: 1,442

    Property

    Parking
    • Total spaces: 1
    • Parking features: Attached, Direct Access, Electricity, Garage, Garage Door Opener
    • Attached garage spaces: 1
    Features
    • Levels: Two
    • Stories: 2
    • Patio & porch: Deck
    Lot
    • Features: Landscaped
    Details
    • Parcel number: 28A040J000050

    Construction

    Type & style
    • Home type: Condo
    • Property subtype: Townhouse, Condominium
    Materials
    • Vinyl Siding
    • Foundation: Block, Slab
    • Roof: Asphalt,Fiberglass
    Condition
    • Year built: 1993

    Utilities & green energy

    • Sewer: Public Sewer
    • Water: Public

    Community & HOA

    HOA
    • Has HOA: No
    • Services included: Maintenance Grounds, Reserve Fund, Sewer, Snow Removal, Trash, Water
    • HOA fee: $185 monthly
    Location
    • Region: Eastlake

    Financial & listing details

    • Price per square foot: $125/sqft
    • Annual tax amount: $2,580
    • Date on market: 11/4/2024
    • Cumulative days on market: 11 days

    Price history

    DateEventPrice
    12/13/2024Sold$180,000+5.9%$125/sqft
    Source: MLS Now #5082509 Report a problem
    11/15/2024Pending sale$169,999$118/sqft
    Source: MLS Now #5082509 Report a problem
    11/4/2024Listed for sale$169,9990%$118/sqft
    Source: MLS Now #5082509 Report a problem
    5/19/2022Sold$170,000+0.6%$118/sqft
    Source: MLS Now #4349595 Report a problem
    5/4/2022Pending sale$169,000$117/sqft
    Source: MLS Now #4349595 Report a problem
    3/12/2022Contingent$169,000$117/sqft
    Source: MLS Now #4349595 Report a problem
    2/18/2022Listed for sale$169,000$117/sqft
    Source: MLS Now #4349595 Report a problem

    Public tax history

    Tax history is unavailable.

    Neighborhood: 44095

    Nearby schools

    GreatSchools rating
    Schools provided by the listing agent
    • District: Willoughby-Eastlake - 4309

    Source: MLS Now. This data may not be complete. We recommend contacting the local school district to confirm school assignments for this home.

    Get a cash offer in 3 minutes
    Find out how much your home could sell for in as little as 3 minutes with a no-obligation cash offer.
    Estimated market value
    $190,700
    Get a cash offer in 3 minutes
    Find out how much your home could sell for in as little as 3 minutes with a no-obligation cash offer.
    Estimated market value
    $190,700