Step into this charming historic home where classic elegance meets modern luxury. The gorgeous original maple millwork, doors, and built-in cabinetry set a warm tone throughout. The fully remodeled kitchen is a chef’s dream, boasting custom cabinetry, sleek quartz countertops, a top-of-the-line gas range with a convenient pot filler, and stainless steel appliances, all complemented by a stunning tile and quartz backsplash. The main floor offers inviting living spaces, including a cozy dining area with a beautiful wainscoted bench, a welcoming front porch, and two spacious living rooms connected by a striking custom staircase. Upstairs, you’ll find three generously sized bedrooms with ample closet space, along with an updated full bathroom featuring stylish subway tiles and an antique bathtub. The expansive lower level is clean, open, and brimming with potential, with recent updates including a new boiler, electrical system, light fixtures, fans, range, dishwasher, farm sink, quartz counters, and radiator covers. Outside, enjoy a nice-sized yard perfect for gatherings, alongside your garage for added convenience. Located within walking distance to Light Rail and public transportation, this home is close to local hotspots like Grand Ave, Mississippi Market Co-Op, Selby and University restaurants, and Allianz Stadium for MN Loons Soccer games. Additionally, it’s within 10 minutes of exceptional schools, including Capitol Hill Gifted and Talented, Twin Cities German Immersion School, MN Waldorf School, and JJ Hill Montessori. This home offers timeless character, modern amenities, and a fantastic location—don’t miss your chance to make it yours!
Closed
$290,000
886 Central Ave W, Saint Paul, MN 55104
3beds
1,326sqft
Single Family Residence
Built in 1912
5,227 Square Feet Lot
$300,100 Zestimate®
$219/sqft
$2,204 Estimated rent
Home value
$300,100
$285,000 - $315,000
$2,204/mo
Zestimate® history
Owner options
List your home for rent
$2,204/mo
Rent Zestimate®
Find your next renter with Zillow Rental Manager. Plus, with online applications, you can quickly screen prospective tenants – for free.
$2,204/mo
Rent Zestimate®
Refinance and save
$1,868/mo
Est. payment
Refinancing to a lower rate could help reduce your monthly payments and save thousands over the life of the loan.
$1,868/mo
Est. payment
Explore your selling options
Work with a Zillow partner agent
Leverage their expertise and Zillow's premium Showcase listings to get your home seen by more buyers.
Get startedList with your own agent
Get your home in front of millions of buyers by listing it on Zillow.
Learn how to do itSell it yourself
Take full control of how buyers see your home on Zillow by listing For Sale by Owner (FSBO).
List your homeWhat's special
Zillow last checked:
Listing updated:
Listed by:
Rick Brama 952-233-0125,
Keller Williams Premier Realty Lake Minnetonka
Bought with:
Amy Ruzick
RE/MAX Results
Source: NorthstarMLS as distributed by MLS GRID,MLS#: 6545669
Facts & features
Interior
Bedrooms & bathrooms
- Bedrooms: 3
- Bathrooms: 1
- Full bathrooms: 1
Bedroom
- Level: Upper
- Area: 108 Square Feet
- Dimensions: 9x12
Bedroom 2
- Level: Upper
- Area: 99 Square Feet
- Dimensions: 9x11
Bedroom 3
- Level: Upper
- Area: 108 Square Feet
- Dimensions: 9x12
Dining room
- Level: Main
- Area: 120 Square Feet
- Dimensions: 10x12
Family room
- Level: Main
- Area: 156 Square Feet
- Dimensions: 12x13
Kitchen
- Level: Main
- Area: 169 Square Feet
- Dimensions: 13x13
Living room
- Level: Main
- Area: 120 Square Feet
- Dimensions: 10x12
Porch
- Level: Main
- Area: 161 Square Feet
- Dimensions: 7x23
Walk in closet
- Level: Upper
- Area: 49 Square Feet
- Dimensions: 7x7
Walk in closet
- Level: Upper
- Area: 45 Square Feet
- Dimensions: 5x9
Walk in closet
- Level: Upper
- Area: 45 Square Feet
- Dimensions: 5x9
Heating
- Hot Water
Cooling
- None
Appliances
- Included: Dishwasher, Disposal, Dryer, Exhaust Fan, Microwave, Range, Refrigerator, Washer
- Laundry: In Basement, Lower Level
Features
- Basement: Full
Interior area
- Total structure area: 1,326
- Total interior livable area: 1,326 sqft
- Finished area above ground: 780
- Finished area below ground: 546
Property
Parking
- Total spaces: 1
- Parking features: Detached Garage, Concrete
- Garage spaces: 1
Accessibility
- Accessibility features: None
Features
- Levels: Two
- Stories: 2
- Patio & porch: Covered, Enclosed, Front Porch, Patio
- Pool features: None
- Fencing: Chain Link
Lot
- Size: 5,227 Square Feet
- Dimensions: 44 x 122
- Features: Tree Coverage - Medium
Details
- Foundation area: 850
- Parcel number: 352923310221
- Zoning description: Residential-Single Family
Construction
Type & style
- Home type: SingleFamily
- Property subtype: Single Family Residence
Materials
- Roof: Asphalt,Pitched
Condition
- New construction: No
- Year built: 1912
Utilities & green energy
- Gas: Natural Gas
- Sewer: City Sewer/Connected
- Water: City Water/Connected
Community & HOA
HOA
- Has HOA: No
Location
- Region: Saint Paul
Financial & listing details
- Price per square foot: $219/sqft
- Tax assessed value: $305,800
- Annual tax amount: $4,280
- Date on market: 8/13/2024
- Cumulative days on market: 37 days
Price history
| Date | Event | Price |
|---|---|---|
| 10/1/2024 | Sold | $290,000+1.8%$219/sqft |
Source:  NorthstarMLS as distributed by MLS GRID #6545669 Report a problem NorthstarMLS as distributed by MLS GRID #6545669 Report a problem | ||
| 8/31/2024 | Pending sale | $285,000$215/sqft |
Source: NorthstarMLS as distributed by MLS GRID #6545669 Report a problem | ||
| 8/13/2024 | Listed for sale | $285,000$215/sqft |
Source: NorthstarMLS as distributed by MLS GRID #6545669 Report a problem | ||
| 8/1/2024 | Listing removed | -- |
Source: NorthstarMLS as distributed by MLS GRID #6545669 Report a problem | ||
| 7/16/2024 | Price change | $285,000-5%$215/sqft |
Source: NorthstarMLS as distributed by MLS GRID #6545669 Report a problem | ||
| 7/12/2024 | Listed for sale | $299,900+79%$226/sqft |
Source: NorthstarMLS as distributed by MLS GRID #6545669 Report a problem | ||
| 9/19/2016 | Sold | $167,500+123.3%$126/sqft |
Source: NorthstarMLS as distributed by MLS GRID #4735501 Report a problem | ||
| 2/3/2014 | Sold | $75,000$57/sqft |
Source:  Lake Superior Area Realtors as distributed by MLS GRID #2130275 Report a problem Lake Superior Area Realtors as distributed by MLS GRID #2130275 Report a problem | ||
Public tax history
| Year | Property taxes | Tax assessment |
|---|---|---|
| 2025 | $4,910 +12.5% | $305,800 |
| 2024 | $4,366 +2% | $305,800 +9.6% |
| 2023 | $4,280 -3.9% | $278,900 +3.8% |
| 2022 | $4,452 +25.5% | $268,700 +14.7% |
| 2021 | $3,546 -1% | $234,200 +11.5% |
| 2020 | $3,582 +35.1% | $210,000 +15.3% |
| 2019 | $2,651 | $182,200 |
| 2018 | $2,651 -7.2% | $182,200 +12.3% |
| 2017 | $2,858 | $162,300 |
| 2016 | $2,858 +86.1% | -- |
| 2015 | $1,536 +25.7% | $72,000 |
| 2014 | $1,222 +8% | -- |
| 2013 | $1,132 -6.8% | -- |
| 2012 | $1,214 +4.3% | -- |
| 2011 | $1,164 | -- |
| 2010 | -- | -- |
| 2009 | $1,382 -3.9% | -- |
| 2008 | $1,438 +17.5% | -- |
| 2007 | $1,224 +18.6% | -- |
| 2006 | $1,032 +23.2% | -- |
| 2005 | $838 +5.3% | -- |
| 2004 | $796 -5.5% | -- |
| 2003 | $842 +8.8% | -- |
| 2002 | $774 -12.6% | -- |
| 2001 | $886 +37.5% | -- |
| 2000 | $644 | -- |
Find assessor info on the county website
Neighborhood: Summit-University
Nearby homes
- $276,0004 bd1 ba1.5k sqft882 Central Ave W, Saint Paul, MN 55104Off Market
- $231,2004 bd1 ba840 sqft892 Central Ave W, Saint Paul, MN 55104Off Market
- $185,4002 bd1 ba1k sqft878 Central Ave W, Saint Paul, MN 55104Off Market
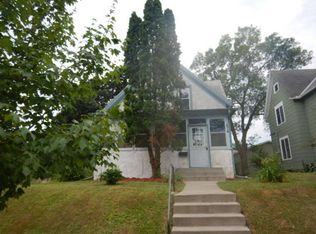
- $258,2005 bd2 ba1k sqft894 Central Ave W, Saint Paul, MN 55104Off Market
- $186,0003 bd1 ba2k sqft885 Saint Anthony Ave, Saint Paul, MN 55104Off Market
- $263,7003 bd1 ba1.3k sqft872 Central Ave W, Saint Paul, MN 55104Off Market
- $260,3004 bd2 ba1.7k sqft889 Saint Anthony Ave, Saint Paul, MN 55104Off Market
- $251,0003 bd1 ba1.4k sqft883 Saint Anthony Ave, Saint Paul, MN 55104Off Market
Nearby schools
GreatSchools rating
- 1/10Maxfield Magnet Elementary SchoolGrades: PK-5Distance: 0.1 mi
- 3/10Hidden River Middle SchoolGrades: 6-8Distance: 1.3 mi
- 7/10Central Senior High SchoolGrades: 9-12Distance: 0.6 mi
Get a cash offer in 3 minutes
Find out how much your home could sell for in as little as 3 minutes with a no-obligation cash offer.
Estimated market value
$300,100
Get a cash offer in 3 minutes
Find out how much your home could sell for in as little as 3 minutes with a no-obligation cash offer.
Estimated market value
$300,100
- Minnesota
- Ramsey County
- Saint Paul
- 55104
- Summit-University
- 886 Central Ave W
Nearby cities
Nearby neighborhoods
Nearby zip codes
Other Saint Paul Topics
