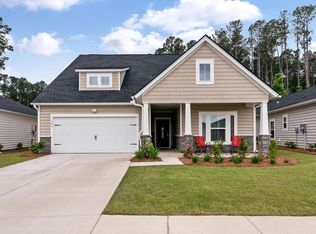
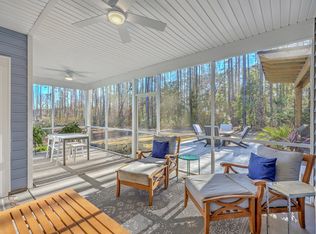
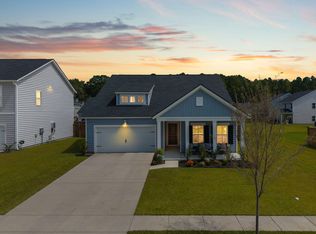
Welcome to 886 Clay Field Trail in the highly coveted Summers Corner neighborhood. This stunning Pinckney floorplan is a true traditional Charleston style home with its double piazza porches and alley fed garage. The home feature 4 bedrooms and 3 full baths, a first-floor study/4th bedroom or flex space and full bath all on the main level. The entire first floor is complete with beautiful LVP flooring. The large and spacious kitchen features white shaker style cabinets, quartz counter tops, white subway tile backsplash and a large island with shiplap that is great for all of your gathering and entertaining needs.On the second floor of the home there is a spacious loft with beautiful new LVP flooring, the primary bedroom, 2 additional bedrooms, an additional full bathroom and laundry room. The primary suite features a large walk in closet and ensuite bath with a tiled walk in shower and rain shower head. You can also access the upstairs piazza porch from the primary bedroom, making for the upmost convenience and privacy. The home has 2 large, covered porches, one in the front of the home overlooking the black picket fence and also one in the rear of the home. The fully fenced in backyard has also been upgraded with a beautiful firepit area, perfect for those lowcountry evenings. The landscaping is second to none where the pride of ownership shines through the endless garden full of colors and smells. Summers Corner is the ultimate place to all home! The trails that take you to schools, parks, secret gardens and Buffalo Lake make Summers Corner an active outdoor community sure to keep you busy. From the kayaks and fishing on the lake to hiking and biking clubs, there is something for everyone to keep busy. Summers Corner has multiple parks, a pool, a dog park, food truck Wednesdays, the Corner House; which serves lunch and dinner, and an on-site elementary school and also home of Rollins Middle School of the Arts and a Performing Arts Center that holds 1200 people. There is also future retail space reserved and a Publix that is expected to break ground in the near future. Don't wait for new construction when this is ready NOW and has many upgrades throughout. Schedule your showing today and be in your new home just in time for Summer!
Closed
Zillow last checked:
Listing updated:
Bought with:
The Boulevard Company
Source: CTMLS,MLS#: 26015466
Price history
| Date | Event | Price |
|---|---|---|
| 7/28/2026 | Sold | $405,000-0.5%$187/sqft |
Source:  CTMLS #26015466 Report a problem CTMLS #26015466 Report a problem | ||
| 5/29/2026 | Listed for sale | $407,000-7.3%$188/sqft |
Source: CTMLS #26015466 Report a problem | ||
| 9/12/2025 | Listing removed | $439,000$203/sqft |
Source: CTMLS #25012822 Report a problem | ||
| 7/24/2025 | Price change | $439,000-1.1%$203/sqft |
Source: CTMLS #25012822 Report a problem | ||
| 6/12/2025 | Price change | $444,000-1.1%$205/sqft |
Source: CTMLS #25012822 Report a problem | ||
| 5/9/2025 | Listed for sale | $449,000+11.6%$207/sqft |
Source: CTMLS #25012822 Report a problem | ||
| 4/4/2024 | Sold | $402,418+6.4%$186/sqft |
Source: Public Record Report a problem | ||
| 1/17/2024 | Listed for sale | $378,215$175/sqft |
Source:  Lennar Homes Report a problem Lennar Homes Report a problem | ||
Get a cash offer in 3 minutes
Find out how much your home could sell for in as little as 3 minutes with a no-obligation cash offer.
Estimated market value
$406,300
