Skip main navigation
Off market
  • $818,700

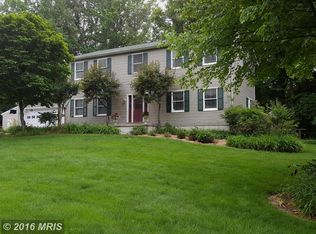
    886 Conservation Ln, Harwood, MD 20776

    3beds
    2,976sqft
    Detached
    Built in 1987
    1.18 Acres Lot
    $818,700 Zestimate®
    $275/sqft
    $3,811 Estimated rent

    Home value

    $818,700

    $778,000 - $868,000

    $3,811/mo

    Zestimate® history
    Loading
    Loading...

    Owner options

    List your home for rent

    $3,811/mo

    Rent Zestimate®

    Find your next renter with Zillow Rental Manager. Plus, with online applications, you can quickly screen prospective tenants – for free.

    Learn more

    $3,811/mo

    Rent Zestimate®

    Refinance and save

    $4,908/mo

    Est. payment

    Refinancing to a lower rate could help reduce your monthly payments and save thousands over the life of the loan.

    See today's rates

    $4,908/mo

    Est. payment

    Explore your selling options

    Work with a Zillow partner agent

    Leverage their expertise and Zillow's premium Showcase listings to get your home seen by more buyers.

    Get started

    List with your own agent

    Get your home in front of millions of buyers by listing it on Zillow.

    Learn how to do it

    Sell it yourself

    Take full control of how buyers see your home on Zillow by listing For Sale by Owner (FSBO).

    List your home

    What's special

    Elegantly appointed center hall colonial updated with many custom features including, but not limited to gorgeous hardwood floors throughout and custom plantation shutters. Formal living and dining rooms lead to a designer kitchen with granite counters and stainless appliances, kitchen island with wine cooler, recessed lighting, custom back splash and more. The main level flows into a light filled 3 season patio room and onto a multi-level deck with screened gazebo where you will enjoy the tranquil setting on over an acre of land. The upper level is matched with custom owners suite and spa-like bath featuring jetted tub, separate shower and his & hers vanity. The second master bedroom can be converted back for additional bedrooms. The lower level will not disappoint either with custom cabinetry to enhance the recreation room with pool table and plenty of space to relax. Wood working shop and additional storage round things out on the inside. Equipped with a 2 car attached garage and separate 1.5 car garage with fully paved drive and parking pad for RV, boat, etc., professionally landscaped yard with in-ground sprinkler system makes this the dream home you have been waiting for! Call listing agent for your private preview.

    This property is off market, which means it's not currently listed for sale or rent on Zillow. This may be different from what's available on other websites or public sources.

    Facts & features

    Interior

    Bedrooms & bathrooms
    • Bedrooms: 3
    • Bathrooms: 3
    • Full bathrooms: 2
    • 1/2 bathrooms: 1
    Heating
    • Forced air, Heat pump, Electric
    Cooling
    • Central
    Appliances
    • Included: Dishwasher, Dryer, Microwave
    Features
    • Kitchen Island, Recessed Lighting, Walk-In Closet(s), Other, Built-Ins, Dining Area, Crown Molding, Wood Stove, Wainscotting, Formal/Separate Dining Room, Master Bath(s), Breakfast Area, Upgraded Countertops, Floor Plan - Traditional, Kitchen - Gourmet, Family Room Off Kitchen, Chair Railings, Curved Staircase, Water Treat System
    • Flooring: Carpet, Hardwood
    • Basement: Finished
    • Has fireplace: Yes
    Interior area
    • Total interior livable area: 2,976 sqft
    • Finished area below ground: 0

    Property

    Parking
    • Total spaces: 11
    • Parking features: Garage - Attached, Garage - Detached
    Features
    • Exterior features: Vinyl
    Lot
    • Size: 1.18 Acres
    Details
    • Parcel number: 0115290046219
    • Special conditions: Standard

    Construction

    Type & style
    • Home type: SingleFamily
    • Architectural style: Conventional
    • Property subtype: Detached
    Materials
    • Roof: Shake / Shingle
    Condition
    • Year built: 1987

    Community & neighborhood

    Location
    • Region: Harwood

    Other

    Other facts
    • Flooring: Carpet, Wood Floors
    • Heating: Forced Air, Heat Pump
    • Appliances: Dishwasher, Refrigerator, Double Oven, Exhaust Fan, Dryer, Microwave, Washer, Self Cleaning Oven, Range Hood, Stainless Steel Appliance(s), Bar Fridge, Oven/Range - Electric, Water Conditioner - Owned, Energy Efficient Appliances
    • FireplaceYN: true
    • GarageYN: true
    • AttachedGarageYN: true
    • HeatingYN: true
    • CoolingYN: true
    • StructureType: Detached
    • ConstructionMaterials: Vinyl Siding
    • StoriesTotal: 3
    • ArchitecturalStyle: Colonial
    • InteriorFeatures: Kitchen Island, Recessed Lighting, Walk-In Closet(s), Other, Built-Ins, Dining Area, Crown Molding, Wood Stove, Wainscotting, Formal/Separate Dining Room, Master Bath(s), Breakfast Area, Upgraded Countertops, Floor Plan - Traditional, Kitchen - Gourmet, Family Room Off Kitchen, Chair Railings, Curved Staircase, Water Treat System
    • SpecialListingConditions: Standard
    • ParkingFeatures: Driveway, Storage, Other, Detached Garage, Attached Garage, Garage Door Opener, Concrete, Built In, Asphalt, Garage Faces Side
    • CoveredSpaces: 3
    • Cooling: Central Air
    • BelowGradeFinishedArea: 0
    • PropertySubType: Detached
    • Basement: Y
    • MlsStatus: Active

    Price history

    DateEventPrice
    11/13/2019Sold$556,000-0.7%$187/sqft
    Source: Public Record Report a problem
    9/18/2019Price change$560,000+3.7%$188/sqft
    Source: Keller Williams Select Realtors #MDAA412730 Report a problem
    9/11/2019Listed for sale$540,000-6.9%$181/sqft
    Source: Keller Williams Select Realtors #MDAA412730 Report a problem
    2/19/2015Listing removed$579,870$195/sqft
    Source: RE/MAX Leading Edge #AA8442836 Report a problem
    8/29/2014Listed for sale$579,870$195/sqft
    Source: RE/MAX Leading Edge #AA8442836 Report a problem

    Public tax history

    YearProperty taxesTax assessment
    2025$7,614 +15.8%$636,467 +6%
    2024$6,576 +6.7%$600,533 +6.4%
    2023$6,165 +9.6%$564,600 +4.9%
    2022$5,626 +5.1%$538,400 +5.1%
    2021$5,352 +5.3%$512,200 +5.4%
    2020$5,084 +2.2%$486,000
    2019$4,974 +5.7%$486,000 +4.7%
    2018$4,706 +1.9%$464,133 +2.4%
    2017$4,619 $453,200
    2016-- $453,200
    2015-- $453,200 -0.2%
    2014-- $454,100
    2013-- $454,100
    2012-- $454,100 -15.8%
    2011-- $539,200
    2010-- $539,200
    2009-- $539,200 -1%
    2008-- $544,560 +18.6%
    2007-- $459,326 +22.8%
    2006-- $374,093 +29.5%
    2005-- $288,860 +4%
    2004-- $277,772 +4.2%
    2003-- $266,686 +4.3%
    2002-- $255,600 +6.3%
    2001-- $240,450

    Find assessor info on the county website

    Neighborhood: 20776

    Nearby schools

    GreatSchools rating
    Schools provided by the listing agent
    • Elementary: LOTHIAN
    • Middle: SOUTHERN
    • High: SOUTHERN
    • District: ANNE ARUNDEL COUNTY PUBLIC SCHOOLS

    Source: The MLS. This data may not be complete. We recommend contacting the local school district to confirm school assignments for this home.

    Get a cash offer in 3 minutes
    Find out how much your home could sell for in as little as 3 minutes with a no-obligation cash offer.
    Estimated market value
    $818,700
    Get a cash offer in 3 minutes
    Find out how much your home could sell for in as little as 3 minutes with a no-obligation cash offer.
    Estimated market value
    $818,700