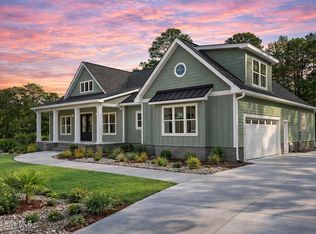
Here is a great opportunity to own 2013 Designer Homes Magazine's award-winning home in RiverSea Plantation. Built by Senter and Weigand Home Builders, this 2700+ sq. ft. home sits on a private .65-acre lot. The home features 4 bedrooms, 2 full bathrooms and 2 half baths. The gourmet kitchen is enhanced with granite countertops, work space, upgraded 42'' cabinetry, Bosch stainless steel appliances including a gas cooktop, electric oven, French door fridge, convection microwave, glass chimney hood and large pantry. The laundry room and half bath are conveniently located off the kitchen. From the kitchen you can mingle with guests gathered in the living room which features white oak hardwood floors, a stone accented fireplace, built in speakers and a trey ceiling. The heated and cooled sunroom with easy breeze windows is a wonderful extension of the living area and overlooks the back patio, firepit and backyard. Enjoy relaxing in the primary bedroom which sits at the rear of the home and is graced with white oak flooring. The bathroom, with heated tile floors, a large walk-in shower and two walk-in closets, completes the suite. Two additional bedrooms and full bath are also found on the main floor. On the second level is a large 4th bedroom with half bath, perfect for overnight guests. Additional features include a Bosch Geothermal Aqueous closed loop HVAC system with a 24/7 ERV, front and rear stamped concrete porches, large walk-in attic storage, a well that handles all your irrigation needs, whole house water filtration system and outdoor paver patio with firepit. This home is ready and waiting for you. Amenities include indoor/outdoor pool, tennis and pickleball courts, fitness center, clubhouse, boat ramp, boardwalks and recreational vehicle storage lot. Only a short drive to Brunswick County beaches, picturesque Southport with its restaurants and shopping, Fort Fisher Ferry system to Kure Beach in New Hanover County and all that NC has to offer
Sold for $620,000
$620,000
886 Hollybriar Drive SE, Bolivia, NC 28422
4beds
2,755sqft
Single Family Residence
Built in 2012
0.65 Acres Lot
$617,500 Zestimate®
$225/sqft
$3,056 Estimated rent
Home value
$617,500
$562,000 - $679,000
$3,056/mo
Zestimate® history
Owner options
List your home for rent
$3,056/mo
Rent Zestimate®
Find your next renter with Zillow Rental Manager. Plus, with online applications, you can quickly screen prospective tenants – for free.
$3,056/mo
Rent Zestimate®
Refinance and save
$3,625/mo
Est. payment
Refinancing to a lower rate could help reduce your monthly payments and save thousands over the life of the loan.
$3,625/mo
Est. payment
Explore your selling options
Work with a Zillow partner agent
Leverage their expertise and Zillow's premium Showcase listings to get your home seen by more buyers.
Get startedList with your own agent
Get your home in front of millions of buyers by listing it on Zillow.
Learn how to do itSell it yourself
Take full control of how buyers see your home on Zillow by listing For Sale by Owner (FSBO).
List your homeWhat's special
Zillow last checked:
Listing updated:
Listed by:
James M Diaz 910-524-2562,
Coldwell Banker Sea Coast Advantage-Leland,
Randy Hitchcock 910-616-5586,
Coldwell Banker Sea Coast Advantage-Leland
Bought with:
Christine N Camp, 280476
Carolina Exclusives
Source: Hive MLS,MLS#: 100507884 Originating MLS: Cape Fear Realtors MLS, Inc.
Originating MLS: Cape Fear Realtors MLS, Inc.Facts & features
Interior
Bedrooms & bathrooms
- Bedrooms: 4
- Bathrooms: 4
- Full bathrooms: 2
- 1/2 bathrooms: 2
Rooms
- Room types: Living Room, Dining Room, Kitchen, Master Bedroom, Bedroom 2, Bedroom 3, Bedroom 4
Primary bedroom
- Level: Main
- Dimensions: 13 x 17
Bedroom 2
- Level: Main
- Dimensions: 12 x 12
Bedroom 3
- Level: Main
- Dimensions: 13 x 12
Bedroom 4
- Level: Second
- Dimensions: 20 x 15
Dining room
- Level: Main
- Dimensions: 8 x 15
Kitchen
- Level: Main
- Dimensions: 12 x 15
Living room
- Level: Main
- Dimensions: 18 x 18
Heating
- Fireplace Insert, Other
Cooling
- Central Air
Appliances
- Included: Gas Oven, Washer, Refrigerator, Ice Maker, Dryer, Disposal, Dishwasher
- Laundry: Laundry Room
Features
- Master Downstairs, Walk-in Closet(s), Vaulted Ceiling(s), Tray Ceiling(s), High Ceilings, Entrance Foyer, Solid Surface, Bookcases, Kitchen Island, Ceiling Fan(s), Pantry, Walk-in Shower, Blinds/Shades, Gas Log, Walk-In Closet(s)
- Flooring: Carpet, Tile, Wood
- Doors: Thermal Doors
- Basement: None
- Attic: Floored,Walk-In
- Has fireplace: Yes
- Fireplace features: Gas Log
Interior area
- Total structure area: 2,755
- Total interior livable area: 2,755 sqft
Property
Parking
- Total spaces: 4
- Parking features: Concrete, Garage Door Opener, Off Street
- Uncovered spaces: 4
Accessibility
- Accessibility features: None
Features
- Levels: One and One Half
- Stories: 2
- Patio & porch: Covered, Patio, Porch, See Remarks
- Exterior features: Irrigation System, Thermal Doors
- Pool features: None
- Fencing: None
Lot
- Size: 0.65 Acres
- Dimensions: 117 x 259 x 59 x 61 x 258
- Features: Wooded
Details
- Parcel number: 184ea012
- Zoning: R-7500
- Special conditions: Standard
Construction
Type & style
- Home type: SingleFamily
- Property subtype: Single Family Residence
Materials
- Block, Stone, Fiber Cement
- Foundation: Crawl Space
- Roof: Architectural Shingle,Metal
Condition
- New construction: No
- Year built: 2012
Utilities & green energy
- Sewer: Public Sewer
- Water: Public, Well
- Utilities for property: Sewer Available, Water Available
Community & HOA
Community
- Subdivision: Riversea Plantation
HOA
- Has HOA: Yes
- Amenities included: Clubhouse, Pool, Fitness Center, Gated, Indoor Pool, Maintenance Grounds, Maintenance Roads, Management, Pickleball, Ramp, RV/Boat Storage, Tennis Court(s), Water
- HOA fee: $1,320 monthly
- HOA name: First Service Residential
- HOA phone: 855-456-9462
Location
- Region: Bolivia
Financial & listing details
- Price per square foot: $225/sqft
- Tax assessed value: $595,540
- Annual tax amount: $2,436
- Date on market: 9/16/2025
- Cumulative days on market: 31 days
- Listing agreement: Exclusive Right To Sell
- Listing terms: Cash,Conventional,FHA,VA Loan
- Road surface type: Paved
Price history
| Date | Event | Price |
|---|---|---|
| 9/9/2025 | Sold | $620,000-0.8%$225/sqft |
Source:  Hive MLS #100507884 Report a problem Hive MLS #100507884 Report a problem | ||
| 6/23/2025 | Pending sale | $625,000$227/sqft |
Source: Hive MLS #100507884 Report a problem | ||
| 6/1/2025 | Price change | $625,000-2.3%$227/sqft |
Source: Hive MLS #100507884 Report a problem | ||
| 5/23/2025 | Listed for sale | $640,000-1.5%$232/sqft |
Source: Hive MLS #100507884 Report a problem | ||
| 11/11/2024 | Listing removed | $650,000-6.5%$236/sqft |
Source: Hive MLS #100465536 Report a problem | ||
| 10/4/2024 | Price change | $695,000-4.1%$252/sqft |
Source: Hive MLS #100465536 Report a problem | ||
| 9/11/2024 | Listed for sale | $725,000-2%$263/sqft |
Source: Hive MLS #100465536 Report a problem | ||
| 9/4/2024 | Listing removed | $740,000$269/sqft |
Source: Hive MLS #100455411 Report a problem | ||
| 8/20/2024 | Price change | $740,000-1.3%$269/sqft |
Source: Hive MLS #100455411 Report a problem | ||
| 7/12/2024 | Listed for sale | $750,000+27.1%$272/sqft |
Source: Hive MLS #100455411 Report a problem | ||
| 5/12/2022 | Sold | $590,000+0.2%$214/sqft |
Source: Hive MLS #100317008 Report a problem | ||
| 3/21/2022 | Pending sale | $589,000$214/sqft |
Source: Hive MLS #100317008 Report a problem | ||
| 3/15/2022 | Listed for sale | $589,000+2845%$214/sqft |
Source: Hive MLS #100317008 Report a problem | ||
| 12/22/2010 | Sold | $20,000-86.2%$7/sqft |
Source: Public Record Report a problem | ||
| 10/31/2007 | Sold | $145,000$53/sqft |
Source: Public Record Report a problem | ||
Public tax history
| Year | Property taxes | Tax assessment |
|---|---|---|
| 2025 | $2,437 | $595,540 |
| 2024 | $2,437 | $595,540 |
| 2023 | $2,437 +7.1% | $595,540 +54% |
| 2022 | $2,275 0% | $386,630 |
| 2021 | $2,275 | $386,630 |
| 2020 | $2,275 +3.4% | $386,630 |
| 2019 | $2,200 +13.1% | $386,630 +1512.3% |
| 2018 | $1,946 +2.6% | $23,980 |
| 2017 | $1,896 | $23,980 |
| 2016 | $1,896 | $23,980 -93.1% |
| 2015 | $1,896 +4.4% | $349,630 -4.2% |
| 2014 | $1,815 | $365,078 |
| 2013 | -- | -- |
| 2010 | -- | -- |
| 2009 | -- | -- |
| 2008 | -- | -- |
| 2007 | -- | -- |
| 2006 | -- | -- |
| 2005 | -- | -- |
Find assessor info on the county website
Neighborhood: 28422
Nearby homes
- $678,2004 bd2 ba2.6k sqft882 Hollybriar Dr SE, Bolivia, NC 28422Off Market
- $570,7000.61 Acres890 Hollybriar Dr SE, Bolivia, NC 28422Off Market
- $636,2000.349 Acres878 Hollybriar Dr SE, Bolivia, NC 28422Off Market
- $749,0003 bd3 ba2.3k sqft894 Hollybriar Dr SE, Bolivia, NC 28422Sold
- $120,0000.725 Acres894 Hollybriar Dr SE LOT 381, Bolivia, NC 28422Sold
- $57,0001 Acres874 Hollybriar Dr SE, Bolivia, NC 28422Off Market
- $578,4004 bd2 ba2.6k sqft635 Grovewood Ln SE, Bolivia, NC 28422Off Market
- $165,0000.54 Acres883 Hollybriar Dr SE, Bolivia, NC 28422Sold
Nearby schools
GreatSchools rating
- 4/10Virginia Williamson ElementaryGrades: PK-5Distance: 1.2 mi
- 4/10Cedar Grove MiddleGrades: 6-8Distance: 2 mi
- 4/10South Brunswick HighGrades: 9-12Distance: 12.4 mi
Schools provided by the listing agent
- Elementary: Virginia Williamson
- Middle: Cedar Grove
- High: West Brunswick
Source: Hive MLS. This data may not be complete. We recommend contacting the local school district to confirm school assignments for this home.
Get a cash offer in 3 minutes
Find out how much your home could sell for in as little as 3 minutes with a no-obligation cash offer.
Estimated market value
$617,500
Get a cash offer in 3 minutes
Find out how much your home could sell for in as little as 3 minutes with a no-obligation cash offer.
Estimated market value
$617,500
- North Carolina
- Brunswick County
- Bolivia
- 28422
- 886 Hollybriar Drive SE
Nearby cities
Nearby zip codes
Other Bolivia Topics
