Skip main navigation
Closed
  • Price Unknown

    886 Mustang Ln, Libby, MT 59923

    3beds
    2,320sqft
    Single Family Residence
    Built in 2013
    4.01 Acres Lot
    $626,500 Zestimate®
    $--/sqft
    $2,726 Estimated rent

    Home value

    $626,500

    Estimated sales range

    Not available

    $2,726/mo

    Zestimate® history
    Loading
    Loading...

    Owner options

    List your home for rent

    $2,726/mo

    Rent Zestimate®

    Find your next renter with Zillow Rental Manager. Plus, with online applications, you can quickly screen prospective tenants – for free.

    Learn more

    $2,726/mo

    Rent Zestimate®

    Refinance and save

    Refinancing to a lower rate could help reduce your monthly payments and save thousands over the life of the loan.

    See today's rates

    Explore your selling options

    Work with a Zillow partner agent

    Leverage their expertise and Zillow's premium Showcase listings to get your home seen by more buyers.

    Get started

    List with your own agent

    Get your home in front of millions of buyers by listing it on Zillow.

    Learn how to do it

    Sell it yourself

    Take full control of how buyers see your home on Zillow by listing For Sale by Owner (FSBO).

    List your home

    What's special

    Peaceful country roadSerene acresFull rv hookupHardwood floorsBrick propane fireplaceGourmet kitchenHickory cabinets
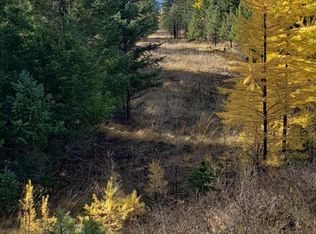
    Welcome to your dream home at the end of a peaceful country road. This beautifully crafted 2,320 sq ft custom-built residence offers the perfect blend of comfort, space, and functionality—all nestled on 4 serene acres. Step inside to find hardwood floors flowing throughout the main living areas and a warm, inviting brick propane fireplace anchoring the spacious living room. The gourmet kitchen is outfitted with hickory cabinets, stainless steel appliances, and tile flooring that extends into the laundry room and bathrooms for easy maintenance and style. The home features three bedrooms and three bathrooms, including a luxurious primary suite with dual walk-in closets and a spacious master bath, designed for relaxation and privacy. Enjoy year-round outdoor living on the covered front and back decks, perfect for entertaining or simply soaking in the peace and quiet of your private retreat. Outside, you’ll find a large shop with an attached carport, ideal for hobbies or extra storage, along with a full RV hookup—a rare and convenient bonus. Whether you’re looking for a quiet lifestyle, a hobby farm, or just room to roam, this property checks all the boxes

    Zillow last checked:

    Listing updated:

    Listed by:

    Steven McNulty 406-291-1890,

    CENTURY 21 Summit Realty

    Bought with:

    Amber Leigh Isbell, RRE-BRO-LIC-89693

    eXp Realty - Kalispell

    Source: MRMLS,MLS#: 30046946MLS Logo

    Facts & features

    Interior

    Bedrooms & bathrooms
    • Bedrooms: 3
    • Bathrooms: 3
    • Full bathrooms: 2
    • 1/2 bathrooms: 1
    Heating
    • Electric, Forced Air, Heat Pump, Propane
    Cooling
    • Central Air
    Appliances
    • Included: Dryer, Dishwasher, Microwave, Range, Refrigerator, Water Purifier, Washer
    Features
    • Fireplace, Main Level Primary, Open Floorplan, Vaulted Ceiling(s), Walk-In Closet(s)
    • Basement: Crawl Space,Finished
    • Number of fireplaces: 1
    Interior area
    • Total interior livable area: 2,320 sqft
    • Finished area below ground: 320

    Property

    Parking
    • Total spaces: 4
    • Parking features: Circular Driveway
    • Garage spaces: 2
    • Carport spaces: 2
    • Covered spaces: 4
    Features
    • Stories: 1
    • Patio & porch: Covered, Deck
    • Exterior features: Propane Tank - Leased
    • Has view: Yes
    • View description: Mountain(s), Trees/Woods
    Lot
    • Size: 4.01 Acres
    Details
    • Additional structures: Greenhouse, Workshop
    • Parcel number: 56406801201570000
    • Special conditions: Standard

    Construction

    Type & style
    • Home type: SingleFamily
    • Architectural style: Ranch
    • Property subtype: Single Family Residence
    Materials
    • Wood Siding, Wood Frame
    • Foundation: Poured
    • Roof: Metal
    Condition
    • See Remarks
    • New construction: No
    • Year built: 2013

    Utilities & green energy

    • Sewer: Private Sewer, Septic Tank
    • Water: Well
    • Utilities for property: Electricity Connected, Propane

    Community & neighborhood

    Location
    • Region: Libby
    • Subdivision: Upper West Vista

    Other

    Other facts
    • Listing agreement: Exclusive Right To Sell
    • Listing terms: Cash,Conventional,FHA,VA Loan

    Price history

    DateEventPrice
    8/25/2025Sold--
    Source: MRMLS #30046946 Report a problem
    4/22/2025Listed for sale$640,000+40.7%$276/sqft
    Source: MRMLS #30046946 Report a problem
    9/15/2021Sold--
    Source: MRMLS #22108381 Report a problem
    7/23/2021Pending sale$455,000$196/sqft
    Source: MRMLS #22108381 Report a problem
    7/9/2021Price change$455,000-3.1%$196/sqft
    Source: MRMLS #22108381 Report a problem
    6/20/2021Price change$469,500-5.2%$202/sqft
    Source: MRMLS #22108381 Report a problem
    6/5/2021Listed for sale$495,000$213/sqft
    Source: MRMLS #22108381 Report a problem

    Public tax history

    YearProperty taxesTax assessment
    2025$2,127 -17.4%$539,000 +20.1%
    2024$2,574 +6.9%$448,700
    2023$2,408 +23.9%$448,700 +61.8%
    2022$1,943 +10.6%$277,300
    2021$1,758 -6.8%$277,300 +16.1%
    2020$1,885 -1.6%$238,900
    2019$1,915 -2.1%$238,900 +8.1%
    2018$1,957 +13%$221,100
    2017$1,732 -5.8%$221,100 -3.6%
    2016$1,837 +43.9%$229,400
    2015$1,277 -18%$229,400 +63.4%
    2014$1,556 +214.4%$140,397 +219.5%
    2013$495 +7%$43,945 +8.2%
    2012$463 $40,633

    Find assessor info on the county website

    Neighborhood: Pioneer Junction

    Nearby schools

    GreatSchools rating