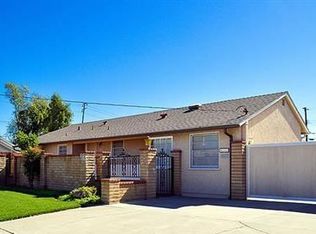
Opportunity awaits at this value-add property in one of Orange's most desirable neighborhoods! Situated on an expansive 12,640-square-foot lot, this 3-bedroom, 2-bath ranch-style home offers 1,868 square feet of living space and exceptional potential for families or investors looking to create long-term equity. Built in 1952, the home keeps many original features, including hardwood floors, built-in cabinetry, fireplaces, and a functional floor plan. The spacious living room and family room both with fireplaces provide pleasant areas for relaxation and entertainment. The formal dining area is next to both the living room and the large kitchen, which also has a breakfast area. Added features include dual-pane vinyl windows, central heating and air conditioning, a large, gated driveway and abundant on-site parking. A standout feature is the impressive 1,531-square-foot garage with parking for up to eight vehicles in tandem (4&4). With its generous size and flexible layout, the garage offers outstanding potential for a workshop, collector car storage, home business, or future conversion opportunities. Buyers may also explore the possibility of creating an ADU while still keeping tandem parking for up to four vehicles (subject to City of Orange approval and verification). The oversized backyard offers added opportunities for expansion, outdoor living, or future improvements making this property an exceptional candidate for those seeking a home with room to grow. The combination of its prime location near Old Towne Orange dining & shopping, Chapman University athletics and cultural events, versatile garage space, and the expansive lot with redevelopment potential combine to create a rare opportunity. A little imagination and a few restoration projects will return this property to its original 1950’s charm.
Sold for $1,220,000
Zillow last checked:
Listing updated:
Bought with:
Megan Bixler, DRE #01433347
Alta Realty Group CA, Inc
Source: CRMLS,MLS#: PW26144887 Originating MLS: California Regional MLS
Originating MLS: California Regional MLSPrice history
| Date | Event | Price |
|---|---|---|
| 8/6/2026 | Sold | $1,220,000+11.9%$653/sqft |
Source:  CRMLS #PW26144887 Report a problem CRMLS #PW26144887 Report a problem | ||
| 7/24/2026 | Contingent | $1,090,000$584/sqft |
Source: CRMLS #PW26144887 Report a problem | ||
| 5/10/2019 | Listing removed | $3,200$2/sqft |
Source: Seven Gables Real Estate #PW19096675 Report a problem | ||
| 5/3/2019 | Listed for rent | $3,200$2/sqft |
Source: Seven Gables Real Estate #PW19096675 Report a problem | ||
Nearby homes

Get a cash offer in 3 minutes
Find out how much your home could sell for in as little as 3 minutes with a no-obligation cash offer.
Estimated market value
$1,221,600
