Skip main navigation
Sold for $495,000
  • $495,000

    886 N Pennock St, Philadelphia, PA 19130

    3beds
    1,307sqft
    Townhouse
    Built in 1920
    986 Square Feet Lot
    $448,400 Zestimate®
    $379/sqft
    $2,627 Estimated rent

    Home value

    $448,400

    $381,000 - $529,000

    $2,627/mo

    Zestimate® history
    Loading
    Loading...

    Owner options

    List your home for rent

    $2,627/mo

    Rent Zestimate®

    Find your next renter with Zillow Rental Manager. Plus, with online applications, you can quickly screen prospective tenants – for free.

    Learn more

    $2,627/mo

    Rent Zestimate®

    Refinance and save

    $3,035/mo

    Est. payment

    Refinancing to a lower rate could help reduce your monthly payments and save thousands over the life of the loan.

    See today's rates

    $3,035/mo

    Est. payment

    Explore your selling options

    Work with a Zillow partner agent

    Leverage their expertise and Zillow's premium Showcase listings to get your home seen by more buyers.

    Get started

    List with your own agent

    Get your home in front of millions of buyers by listing it on Zillow.

    Learn how to do it

    Sell it yourself

    Take full control of how buyers see your home on Zillow by listing For Sale by Owner (FSBO).

    List your home

    What's special

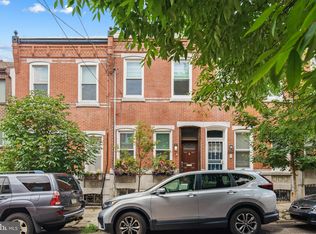
    A beautiful brick row home located on a quiet tree-lined street in the desirable Art Museum neighborhood. Enter the front door into the open living room/dining room featuring high ceilings, exposed brick & original hardwood flooring. Beyond that you will find the updated white kitchen with stainless steel appliances, quartz countertops, and plenty of cabinet space for serious chefs. In addition, the first floor provides for a mudroom, powder room and full size washer and dryer. Off of the mudroom is a fantastic, large patio perfect for entertaining! The second floor features 3 bedrooms and a well-designed white tile bath. Downstairs you can find a partially finished basement (adding an additional 188 square feet) perfect for an office, play room, or gym. The back half of the basement is dedicated to utilities and storage. Located within walking distance to Fairmount Park, the Philadelphia Museum of Art, The Barnes Foundation, Whole Foods, and plenty of bars, restaurants, and coffee shops.

    Zillow last checked:

    Listing updated:

    Listed by:

    Noah Ostroff 215-392-0230,

    KW Philly,

    Listing Team: Phillyliving, Co-Listing Agent: Nathan W Capp 215-607-6007,

    KW Philly

    Bought with:

    Janet Margolies, RS114459A

    BHHS Fox & Roach At the Harper, Rittenhouse Square

    Source: Bright MLS,MLS#: PAPH2264198MLS Logo

    Facts & features

    Interior

    Bedrooms & bathrooms
    • Bedrooms: 3
    • Bathrooms: 2
    • Full bathrooms: 1
    • 1/2 bathrooms: 1
    • Main level bathrooms: 2
    • Main level bedrooms: 3
    Dining room
    • Level: Main
    Family room
    • Level: Main
    Kitchen
    • Level: Main
    Laundry
    • Level: Main
    Living room
    • Level: Main
    Heating
    • Hot Water, Natural Gas
    Cooling
    • Central Air, Electric
    Appliances
    • Included: Gas Water Heater
    • Laundry: Laundry Room
    Features
    • Basement: Partially Finished
    • Has fireplace: No
    Interior area
    • Total structure area: 1,307
    • Total interior livable area: 1,307 sqft
    • Finished area above ground: 1,307
    • Finished area below ground: 0

    Property

    Parking
    • Parking features: On Street
    • Has uncovered spaces: Yes
    Accessibility
    • Accessibility features: None
    Features
    • Levels: Two
    • Stories: 2
    • Pool features: None
    Lot
    • Size: 986 sqft
    • Dimensions: 14.00 x 70.00
    Details
    • Additional structures: Above Grade, Below Grade
    • Parcel number: 151320900
    • Zoning: RSA5
    • Special conditions: Standard

    Construction

    Type & style
    • Home type: Townhouse
    • Architectural style: Traditional
    • Property subtype: Townhouse
    Materials
    • Masonry
    • Foundation: Other
    Condition
    • New construction: No
    • Year built: 1920

    Utilities & green energy

    • Sewer: Public Sewer
    • Water: Public

    Community & neighborhood

    Location
    • Region: Philadelphia
    • Subdivision: Fairmount
    • Municipality: PHILADELPHIA

    Other

    Other facts
    • Listing agreement: Exclusive Right To Sell
    • Ownership: Fee Simple

    Price history

    DateEventPrice
    9/28/2023Sold$495,000-0.8%$379/sqft
    Source: Bright MLS #PAPH2264198 Report a problem
    8/8/2023Pending sale$499,000$382/sqft
    Source: Bright MLS #PAPH2264198 Report a problem
    8/4/2023Listed for sale$499,000$382/sqft
    Source: Bright MLS #PAPH2264198 Report a problem

    Public tax history

    Tax history is unavailable.

    Neighborhood: Fairmount

    Nearby schools

    GreatSchools rating
    Schools provided by the listing agent
    • District: The School District Of Philadelphia

    Source: Bright MLS. This data may not be complete. We recommend contacting the local school district to confirm school assignments for this home.

    Get a cash offer in 3 minutes
    Find out how much your home could sell for in as little as 3 minutes with a no-obligation cash offer.
    Estimated market value
    $448,400
    Get a cash offer in 3 minutes
    Find out how much your home could sell for in as little as 3 minutes with a no-obligation cash offer.
    Estimated market value
    $448,400