Summer Splash, Winter Glow — All Year, All Yours
Come home to a place built for every season. When the summer heat hits, you'll love cooling off in the sparkling pool or relaxing under the true under-roof patio that feels like an extension of your living space. When the nights turn crisp, gather around the cozy gas fireplace indoors or light up the poolside firepit for the perfect evening with friends.
Inside, this clean, move-in ready home has a flexible layout with four bedrooms or an easy office conversion, a kitchen topped with impressive 4-inch-thick granite counters, and all the appliances included — even the washer, dryer, and fridge — for a seamless move. The primary suite is a true retreat, with dual walk-in closets and a dreamy soaking tub to wash the day away. You'll also find a 25-foot-deep three-car epoxy-floor garage, gated RV parking, and a large storage shed to keep your gear organized. All windows have shades for year-round energy savings, while the backyard backs to a natural wash, giving you extra privacy with no backyard neighbors peeking in.
Top it off with super low HOA fees and quick access to neighborhood parks and trails, and you've got a lifestyle worth grabbing before the season changes. Come see it for yourself this one is ready to welcome you home!
Sold
Price Unknown
886 N Sandy Talus Dr, Washington, UT 84780
4beds
2baths
1,967sqft
Single Family Residence
Built in 2020
7,840 Square Feet Lot
$722,600 Zestimate®
$--/sqft
$3,276 Estimated rent
Home value
$722,600
$658,000 - $795,000
$3,276/mo
Zestimate® history
Owner options
List your home for rent
$3,276/mo
Rent Zestimate®
Find your next renter with Zillow Rental Manager. Plus, with online applications, you can quickly screen prospective tenants – for free.
$3,276/mo
Rent Zestimate®
Refinance and save
$48/mo
Est. payment
Refinancing to a lower rate could help reduce your monthly payments and save thousands over the life of the loan.
$48/mo
Est. payment
Explore your selling options
Work with a Zillow partner agent
Leverage their expertise and Zillow's premium Showcase listings to get your home seen by more buyers.
Get startedList with your own agent
Get your home in front of millions of buyers by listing it on Zillow.
Learn how to do itSell it yourself
Take full control of how buyers see your home on Zillow by listing For Sale by Owner (FSBO).
List your homeWhat's special
Sparkling poolPoolside firepitGated rv parkingUnder-roof patioFlexible layoutPrimary suiteDual walk-in closets
Zillow last checked:
Listing updated:
Listed by:
JENNIFER H POULSON 702-413-3140,
KW Ascend Keller Williams Realty
Bought with:
NON BOARD AGENT
NON MLS OFFICE
Source: WCBR,MLS#: 25-262811
Facts & features
Interior
Bedrooms & bathrooms
- Bedrooms: 4
- Bathrooms: 2
Primary bedroom
- Level: Main
Bedroom 2
- Level: Main
Bedroom 3
- Level: Main
Bedroom 4
- Level: Main
Bathroom
- Level: Main
Bathroom
- Level: Main
Family room
- Level: Main
Kitchen
- Level: Main
Living room
- Level: Main
Heating
- Natural Gas
Cooling
- Central Air, None
Features
- Number of fireplaces: 1
Interior area
- Total structure area: 1,967
- Total interior livable area: 1,967 sqft
- Finished area above ground: 1,967
Property
Parking
- Total spaces: 3
- Parking features: Attached, Extra Depth, Garage Door Opener, RV Access/Parking, See Remarks
- Attached garage spaces: 3
Features
- Stories: 1
- Has private pool: Yes
Lot
- Size: 7,840 Square Feet
- Features: See Remarks
Details
- Parcel number: WARO8213
- Zoning description: Residential
Construction
Type & style
- Home type: SingleFamily
- Property subtype: Single Family Residence
Materials
- Stucco
- Roof: Tile
Condition
- Built & Standing
- Year built: 2020
Utilities & green energy
- Water: Culinary
Community & HOA
Community
- Features: Sidewalks
- Subdivision: ARROYO AT SIENNA HILLS
HOA
- Has HOA: Yes
- Services included: Common Area Maintenance
- HOA fee: $48 monthly
Location
- Region: Washington
Financial & listing details
- Tax assessed value: $583,900
- Annual tax amount: $2,112
- Date on market: 7/3/2025
- Cumulative days on market: 22 days
- Listing terms: FHA,Conventional,Cash,1031 Exchange
- Inclusions: Washer, Walk-in Closet(s), Refrigerator, Range Hood, Patio, Covered, Oven/Range, Freestnd, Outdoor Lighting, Landscaped, Full, Dryer, Disposal, Ceiling Fan(s), Alarm/Security Sys
Price history
| Date | Event | Price |
|---|---|---|
| 8/8/2025 | Sold | -- |
Source: WCBR #25-262811 Report a problem | ||
| 7/25/2025 | Contingent | $750,000$381/sqft |
Source: ICBOR #112091 Report a problem | ||
| 7/25/2025 | Pending sale | $750,000$381/sqft |
Source: WCBR #25-262811 Report a problem | ||
| 7/3/2025 | Listed for sale | $750,000$381/sqft |
Source: WCBR #25-262811 Report a problem | ||
Public tax history
| Year | Property taxes | Tax assessment |
|---|---|---|
| 2025 | $2,112 -3.3% | $321,145 -0.3% |
| 2024 | $2,183 +2% | $322,135 +0.3% |
| 2023 | $2,140 -5.9% | $321,145 0% |
| 2022 | $2,274 -39.9% | $321,200 -26.5% |
| 2021 | $3,784 +451.1% | $437,000 +482.7% |
| 2020 | $687 | $75,000 |
Find assessor info on the county website
Neighborhood: 84780
Nearby homes
- $--3 bd2 ba1.6k sqft902 N Sandy Talus Dr, Washington, UT 84780Sold
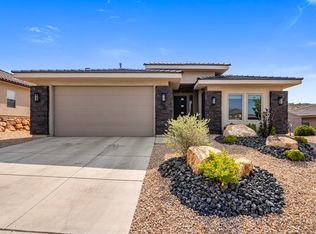
- $526,1003 bd2 ba1.7k sqft862 N Sandy Talus Dr, Washington, UT 84780Off Market
- $537,9004 bd2 ba1.8k sqft914 N Sandy Talus Dr, Washington, UT 84780Off Market
- $--4 bd3 ba2.2k sqft893 N Sandy Talus Dr, Washington, UT 84780Sold
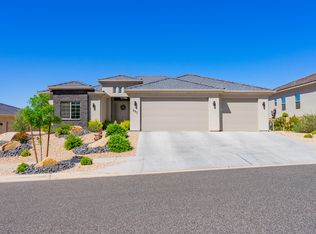
- $527,1003 bd2 ba1.7k sqft901 N Pleasant Valley Ln, Washington, UT 84780Off Market
- $567,9003 bd2 ba1.7k sqft879 N Sandy Talus Dr, Washington, UT 84780For Sale
- $--3 bd2 ba1.5k sqft909 N Pleasant Valley Ln, Washington, UT 84780Sold
- $528,8003 bd2 ba1.8k sqft891 N Pleasant Valley Ln, Washington, UT 84780Off Market
Nearby schools
GreatSchools rating
- 5/10Coral Canyon SchoolGrades: PK-5Distance: 1.9 mi
- 6/10Pine View Middle SchoolGrades: 8-9Distance: 4.1 mi
- 4/10Pine View High SchoolGrades: 10-12Distance: 3.2 mi
Schools provided by the listing agent
- Elementary: Coral Canyon Elementary
- Middle: Pine View Middle
- High: Pine View High
Source: WCBR. This data may not be complete. We recommend contacting the local school district to confirm school assignments for this home.
Sell for more on Zillow
Get a Zillow Showcase℠ listing at no additional cost and you could sell for .
$722,600
2% more
+$14,452
With Zillow Showcase(estimated)
$737,052
Sell for more on Zillow
Get a Zillow Showcase℠ listing at no additional cost and you could sell for .
$722,600
2% more
+$14,452
With Zillow Showcase(estimated)
$737,052
- Utah
- Washington County
- Washington
- 84780
- 886 N Sandy Talus Dr
