Skip main navigation
Sold for $375,000
  • $375,000

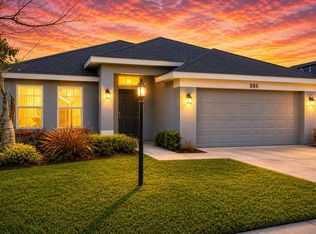
    886 NE Whistling Duck Way, Port St Lucie, FL 34983

    4beds
    1,926sqft
    Single Family Residence
    Built in 2022
    6,011 Square Feet Lot
    $-- Zestimate®
    $195/sqft
    $2,748 Estimated rent

    Home value

    Not available

    Estimated sales range

    Not available

    $2,748/mo

    Zestimate® history
    Loading
    Loading...

    Owner options

    List your home for rent

    $2,748/mo

    Rent Zestimate®

    Find your next renter with Zillow Rental Manager. Plus, with online applications, you can quickly screen prospective tenants – for free.

    Learn more

    $2,748/mo

    Rent Zestimate®

    Refinance and save

    $2,820/mo

    Est. payment

    Refinancing to a lower rate could help reduce your monthly payments and save thousands over the life of the loan.

    See today's rates

    $2,820/mo

    Est. payment

    Explore your selling options

    Work with a Zillow partner agent

    Leverage their expertise and Zillow's premium Showcase listings to get your home seen by more buyers.

    Get started

    List with your own agent

    Get your home in front of millions of buyers by listing it on Zillow.

    Learn how to do it

    Sell it yourself

    Take full control of how buyers see your home on Zillow by listing For Sale by Owner (FSBO).

    List your home

    What's special

    Welcome to your dream home! This stunning 4-bedroom, 2-bathroom concrete block residence features a 2-car garage and an owner's suite thoughtfully positioned at the back of the home for maximum privacy. Built in 2022, it is located in a tranquil, highly sought-after neighborhood. Enjoy the peaceful surroundings while benefiting from convenient access to highways, shopping, and dining. Don't miss your chance to own this serene retreat, still covered under builder warranties!

    Zillow last checked:

    Listing updated:

    Listed by:

    Marlyn Rodriguez 305-342-9200,

    Coldwell Banker Realty

    Bought with:

    Malitha Tardiff, 3273755

    United Realty Group Inc.

    Jason Daniel Tardiff, 3485866

    United Realty Group Inc.

    Source: BeachesMLS,MLS#: R11003797MLS LogoOriginating MLS: BeachesMLS

    Facts & features

    Interior

    Bedrooms & bathrooms
    • Bedrooms: 4
    • Bathrooms: 2
    • Full bathrooms: 2
    • Main level bathrooms: 2
    • Main level bedrooms: 4
    Primary bedroom
    • Level: Main
    • Area: 224
    • Dimensions: 16 X 14
    Kitchen
    • Level: Main
    • Area: 225
    • Dimensions: 15 X 15
    Living room
    • Level: Main
    • Area: 360
    • Dimensions: 20 X 18
    Heating
    • Central
    Cooling
    • Central Air
    Appliances
    • Included: Dishwasher, Electric Range, Electric Water Heater, Microwave, Refrigerator, Water Heater
    • Laundry: Washer Hookup, Inside, Laundry Closet
    Features
    • Breakfast Area, Entrance Foyer, Eat-in Kitchen, Kitchen/Dining Combo, Main Level Primary, Pantry, Split Bedrooms, Separate Shower, Walk-In Closet(s)
    • Flooring: Ceramic Tile
    Interior area
    • Total structure area: 2,472
    • Total interior livable area: 1,926 sqft

    Property

    Parking
    • Total spaces: 2
    • Parking features: Garage, Garage Door Opener, RV Access/Parking
    • Garage spaces: 2
    Features
    • Levels: One
    • Stories: 1
    • Patio & porch: Patio
    • Exterior features: Outdoor Living Area
    • Pool features: Association
    • Has view: Yes
    • View description: Preserve
    • Waterfront features: None
    Lot
    • Size: 6,011 Square Feet
    • Dimensions: 52 x 110
    • Features: < 1/4 Acre
    Details
    • Parcel number: 341668000490001
    • Zoning: PUD

    Construction

    Type & style
    • Home type: SingleFamily
    • Property subtype: Single Family Residence
    Materials
    • Block
    • Roof: Composition,Shingle
    Condition
    • Resale
    • New construction: No
    • Year built: 2022
    Details
    • Builder name: Adams Homes
    • Warranty included: Yes

    Utilities & green energy

    • Electric: 3 Phase
    • Sewer: Public Sewer
    • Water: Public
    • Utilities for property: Sewer Available, Water Available

    Community & HOA

    Community
    • Features: Home Owners Association
    • Security: Fire Alarm, Smoke Detector(s)
    • Subdivision: RIVER PLACE ON THE ST LUCIE NO 10 1ST REPLAT
    HOA
    • Has HOA: Yes
    • Amenities included: Basketball Court, Clubhouse, Fitness Center, Playground, Park, Pool, Sports Fields, Storage, Sidewalks, Trail(s)
    • Services included: Maintenance Grounds, Recreation Facilities
    • HOA fee: $118 monthly
    • HOA phone: 772-234-3005
    Location
    • Region: Port Saint Lucie

    Financial & listing details

    • Price per square foot: $195/sqft
    • Tax assessed value: $347,700
    • Annual tax amount: $11,727
    • Date on market: 7/12/2024
    • Cumulative days on market: 63 days
    • Listing terms: Cash,Conventional,FHA

    Price history

    DateEventPrice
    6/15/2026Sold$375,000+19%$195/sqft
    Source: Public Record Report a problem
    11/7/2025Sold$315,000-27.6%$164/sqft
    Source: Public Record Report a problem
    10/14/2024Sold$435,000+52.2%$226/sqft
    Source: BeachesMLS #R11003797 Report a problem
    4/6/2022Sold$285,800+169.6%$148/sqft
    Source: Public Record Report a problem
    4/19/2016Sold$106,000$55/sqft
    Source: Public Record Report a problem

    Public tax history

    YearProperty taxesTax assessment
    2025$10,021 -0.4%$347,700 -0.6%
    2024$10,062 -2.3%$349,900 -1.5%
    2023$10,297 +245.1%$355,300 +768.7%
    2022$2,984 +36.2%$40,898 +10%
    2021$2,190 +3%$37,180 +10%
    2020$2,126 $33,800
    2019$2,126 -0.8%$33,800 +125.3%
    2018$2,142 $15,000
    Find assessor info on the county website

    Neighborhood: St. Lucie North

    Nearby schools

    GreatSchools rating
    Get pre-qualified for a loan
    At Zillow Home Loans, we can pre-qualify you in as little as 5 minutes with no impact to your credit score.

    An equal housing lender. NMLS #10287.