"Move-in ready" 4 bed 3 bath home at the head of a quiet, family-friendly cul de sac on a large private lot. Full of natural light and freshly painted inside and out, this thoughtfully designed home has engineered cherry and ash wood flooring throughout. New stainless steel appliances compliment the white kitchen cabinets and grey Corian counters. Many rooms feature new lighting fixtures and fans. Walk out family room opens to a covered patio area, while French doors off kitchen open to a recently added composite deck perfect for outdoor summer entertaining. Ample basement storage and utility space. Two car garage with new concrete driveway. Walk to rec-center, Old town and busline (DASH stop located just behind house); close to exceptional schools, parks and trails with easy access to US 36.
Sold for $905,000
$905,000
886 Osprey Ct, Louisville, CO 80027
4beds
2,552sqft
Single Family Residence
Built in 1987
10,595 Square Feet Lot
$883,200 Zestimate®
$355/sqft
$3,881 Estimated rent
Home value
$883,200
$821,000 - $954,000
$3,881/mo
Zestimate® history
Owner options
List your home for rent
$3,881/mo
Rent Zestimate®
Find your next renter with Zillow Rental Manager. Plus, with online applications, you can quickly screen prospective tenants – for free.
$3,881/mo
Rent Zestimate®
Refinance and save
$5,257/mo
Est. payment
Refinancing to a lower rate could help reduce your monthly payments and save thousands over the life of the loan.
$5,257/mo
Est. payment
Explore your selling options
Work with a Zillow partner agent
Leverage their expertise and Zillow's premium Showcase listings to get your home seen by more buyers.
Get startedList with your own agent
Get your home in front of millions of buyers by listing it on Zillow.
Learn how to do itSell it yourself
Take full control of how buyers see your home on Zillow by listing For Sale by Owner (FSBO).
List your homeWhat's special
Zillow last checked:
Listing updated:
Listed by:
Andre Mazur 720-298-0174,
Compass - Boulder
Bought with:
Maureen Shea, 100065297
Milehimodern
Source: IRES as distributed by MLS GRID,MLS#: 1025052
Facts & features
Interior
Bedrooms & bathrooms
- Bedrooms: 4
- Bathrooms: 3
- Full bathrooms: 1
- 3/4 bathrooms: 1
- 1/2 bathrooms: 1
Primary bedroom
- Description: Engineered Hardwood
- Features: 3/4 Primary Bath
- Level: Upper
- Area: 182 Square Feet
- Dimensions: 13 x 14
Bedroom 2
- Description: Engineered Hardwood
- Level: Upper
- Area: 132 Square Feet
- Dimensions: 11 x 12
Bedroom 3
- Description: Carpet
- Level: Upper
- Area: 132 Square Feet
- Dimensions: 11 x 12
Bedroom 4
- Description: Engineered Hardwood
- Level: Basement
- Area: 390 Square Feet
- Dimensions: 15 x 26
Dining room
- Description: Engineered Hardwood
- Level: Main
- Area: 99 Square Feet
- Dimensions: 9 x 11
Family room
- Description: Engineered Hardwood
- Level: Lower
- Area: 280 Square Feet
- Dimensions: 14 x 20
Kitchen
- Description: Engineered Hardwood
- Level: Main
- Area: 120 Square Feet
- Dimensions: 10 x 12
Laundry
- Description: None
- Level: Basement
- Area: 96 Square Feet
- Dimensions: 8 x 12
Living room
- Description: Engineered Hardwood
- Level: Main
- Area: 247 Square Feet
- Dimensions: 13 x 19
Heating
- Forced Air, Hot Water
Cooling
- Ceiling Fan(s)
Appliances
- Included: Electric Range, Dishwasher, Refrigerator, Washer, Dryer, Microwave, Disposal
- Laundry: Washer/Dryer Hookup
Features
- Eat-in Kitchen, Separate Dining Room, Cathedral Ceiling(s), Open Floorplan, Pantry
- Flooring: Wood
- Windows: Skylight(s)
- Basement: Partially Finished
- Has fireplace: Yes
- Fireplace features: Gas
Interior area
- Total structure area: 1,726
- Total interior livable area: 2,552 sqft
- Finished area above ground: 1,726
Property
Parking
- Total spaces: 2
- Parking features: Garage - Attached
- Attached garage spaces: 2
- Details: Attached
Features
- Levels: Four
- Stories: 4
- Patio & porch: Patio, Deck
- Exterior features: Sprinkler System
- Fencing: Fenced
- Has view: Yes
- View description: City
Lot
- Size: 10,595 Square Feet
- Features: Paved, Curbs, Gutters, Fire Hydrant within 500 Feet
Details
- Parcel number: R0095620
- Zoning: RES
- Special conditions: Private Owner
Construction
Type & style
- Home type: SingleFamily
- Architectural style: Contemporary
- Property subtype: Single Family Residence
Materials
- Frame
- Roof: Composition
Condition
- New construction: No
- Year built: 1987
Utilities & green energy
- Electric: Xcel
- Gas: Xcel
- Sewer: Public Sewer
- Water: City
- Utilities for property: Natural Gas Available, Electricity Available, Cable Available, High Speed Avail
Community & HOA
Community
- Security: Fire Alarm
- Subdivision: Saratoga
HOA
- Has HOA: No
Location
- Region: Louisville
Financial & listing details
- Price per square foot: $355/sqft
- Tax assessed value: $886,400
- Annual tax amount: $4,784
- Date on market: 1/23/2025
- Listing terms: Cash,Conventional,FHA,VA Loan
- Electric utility on property: Yes
Price history
| Date | Event | Price |
|---|---|---|
| 3/14/2025 | Sold | $905,000+1.1%$355/sqft |
Source:  IRES as distributed by MLS GRID #1025052 Report a problem IRES as distributed by MLS GRID #1025052 Report a problem | ||
| 2/13/2025 | Pending sale | $895,000$351/sqft |
Source:  REcolorado as distributed by MLS GRID #IR1025052 Report a problem REcolorado as distributed by MLS GRID #IR1025052 Report a problem | ||
| 2/10/2025 | Price change | $895,000-2.7%$351/sqft |
Source: REcolorado as distributed by MLS GRID #IR1025052 Report a problem | ||
| 1/23/2025 | Listed for sale | $919,900+173%$360/sqft |
Source: IRES as distributed by MLS GRID #1025052 Report a problem | ||
| 3/24/2009 | Sold | $337,000$132/sqft |
Source: Public Record Report a problem | ||
Public tax history
| Year | Property taxes | Tax assessment |
|---|---|---|
| 2025 | $4,866 +1.7% | $55,400 -4.2% |
| 2024 | $4,784 +15.4% | $57,828 -1% |
| 2023 | $4,146 -3% | $58,389 +35.5% |
| 2022 | $4,275 +14.5% | $43,077 -6.7% |
| 2021 | $3,732 | $46,161 +15.7% |
| 2020 | $3,732 +10.9% | $39,883 |
| 2019 | $3,366 | $39,883 +5.9% |
| 2018 | $3,366 | $37,678 -9.5% |
| 2017 | $3,366 +6.9% | $41,654 +16.4% |
| 2016 | $3,149 +5.5% | $35,788 +16.7% |
| 2015 | $2,984 +13.9% | $30,654 |
| 2014 | $2,621 +2.2% | $30,654 |
| 2013 | $2,563 +0.9% | $30,654 +1.9% |
| 2012 | $2,541 +5.6% | $30,089 |
| 2011 | $2,406 +6.2% | -- |
| 2010 | $2,267 +53.8% | $28,850 |
| 2009 | $1,473 +2.5% | $28,850 -7.3% |
| 2008 | $1,438 +2.7% | $31,110 -8.9% |
| 2007 | $1,400 -24.6% | $34,160 +13.6% |
| 2006 | $1,856 +12.7% | $30,060 |
| 2005 | $1,647 +0.5% | $30,060 +11.4% |
| 2004 | $1,638 +56.4% | $26,990 -10.7% |
| 2003 | $1,048 -31.3% | $30,210 +23.7% |
| 2002 | $1,526 | $24,430 -90.9% |
| 2001 | -- | $267,000 |
Find assessor info on the county website
Neighborhood: 80027
Nearby homes
- $997,9004 bd4 ba2.4k sqft833 Welsh Ct, Louisville, CO 80027Off Market
- $745,1003 bd3 ba2.5k sqft883 Osprey Ct, Louisville, CO 80027Off Market
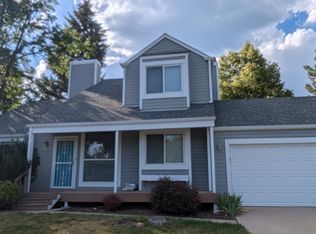
- $937,9005 bd4 ba2.6k sqft850 Osprey Ct, Louisville, CO 80027Off Market
- $811,4003 bd2 ba1.7k sqft829 Welsh Ct, Louisville, CO 80027Off Market
- $894,4004 bd4 ba2.6k sqft839 Welsh Ct, Louisville, CO 80027Off Market
- $925,6004 bd4 ba2.4k sqft871 Osprey Ct, Louisville, CO 80027Off Market
- $900,5003 bd3 ba1.7k sqft808 Osprey Ct, Louisville, CO 80027Off Market
- $1,023,5004 bd4 ba2.5k sqft847 Osprey Ct, Louisville, CO 80027Off Market
Nearby schools
GreatSchools rating
- 8/10Fireside Elementary SchoolGrades: PK-5Distance: 0.8 mi
- 8/10Louisville Middle SchoolGrades: 6-8Distance: 1 mi
- 10/10Monarch High SchoolGrades: 9-12Distance: 1.8 mi
Schools provided by the listing agent
- Elementary: Fireside
- Middle: Monarch
- High: Monarch
Source: IRES as distributed by MLS GRID. This data may not be complete. We recommend contacting the local school district to confirm school assignments for this home.
Get a cash offer in 3 minutes
Find out how much your home could sell for in as little as 3 minutes with a no-obligation cash offer.
Estimated market value
$883,200
Get a cash offer in 3 minutes
Find out how much your home could sell for in as little as 3 minutes with a no-obligation cash offer.
Estimated market value
$883,200
- Colorado
- Boulder County
- Louisville
- 80027
- 886 Osprey Ct
Nearby cities
Nearby neighborhoods
Nearby zip codes
Other Louisville Topics
