Skip main navigation
Off market
Street View
  • $542,000

    886 Pikes Peak Dr, West Richland, WA 99353

    4beds
    2,535sqft
    SingleFamily
    Built in 2015
    10,454 Square Feet Lot
    $542,000 Zestimate®
    $214/sqft
    $3,093 Estimated rent

    Home value

    $542,000

    $515,000 - $569,000

    $3,093/mo

    Zestimate® history
    Loading
    Loading...

    Owner options

    List your home for rent

    $3,093/mo

    Rent Zestimate®

    Find your next renter with Zillow Rental Manager. Plus, with online applications, you can quickly screen prospective tenants – for free.

    Learn more

    $3,093/mo

    Rent Zestimate®

    Refinance and save

    $3,315/mo

    Est. payment

    Refinancing to a lower rate could help reduce your monthly payments and save thousands over the life of the loan.

    See today's rates

    $3,315/mo

    Est. payment

    Explore your selling options

    Work with a Zillow partner agent

    Leverage their expertise and Zillow's premium Showcase listings to get your home seen by more buyers.

    Get started

    List with your own agent

    Get your home in front of millions of buyers by listing it on Zillow.

    Learn how to do it

    Sell it yourself

    Take full control of how buyers see your home on Zillow by listing For Sale by Owner (FSBO).

    List your home

    What's special

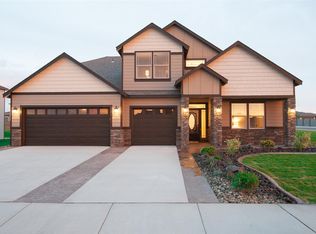
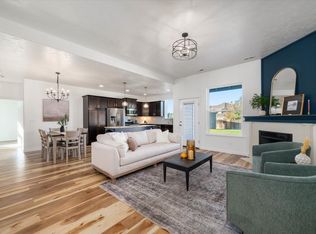
    Welcome home says it all! This stunning 2-story 2015 custom built home could not be more suited for a growing family in mind with just the right layout, fine amenities, storage and location. Featuring 2500+ square feet, a 2 car garage w/tandem, 4 bedrooms, den/office, bonus room and 3 bathrooms. The home is light and bright with neutral colors throughout, tile flooring, granite & quartz counters, wood laminate flooring and wainscoting & crown molding in the entry. Not to mention there is 1 bedroom with double doors & closet, a den/office and powder bath with granite counters on the main level, providing additional space for the home office and guests. Step into your spacious kitchen and say hello to cooking and entertaining like it was meant to be, open and well designed, over-sized counter space, open concept to the dining & family room, large pantry, over-sized island, quartz counters, full tile backsplash, pull out drawers, under cabinet lighting, custom cabinetry and all kitchen appliances are included. The living room has custom bookshelves, providing ample space for your favorite things and electronics, including wired for surround sound. The adjacent den can be used as an office, bonus space or weight room. On the upper level boasts a generous sized BONUS room with closet, laundry room, 2 bedrooms and 1 full bath with tile counters and the master suite. Sit back and relax in your master suite, a sitting area to read your favorite book, dual sinks with tile counters, soaker tub, tile floors and shower and spacious walk-in closet. This home provides enough space for the whole family. Sitting on just .24 of an acre, this custom built home is beautifully landscaped, fully fenced and has ample parking, refrigerator & hot tub included, RV parking, timed UGS, covered front and rear patio for entertaining family and friends. Home is "Back on the Market" due to buyer's home did not sell. Stop by, I know you will love it! Open house will be this Saturday Sept 22, 12-2:00 pm & Sunday 1:00-3:00 pm.

    This property is not currently displayed as for sale or rent on Zillow. This may be different from what's on other websites or public sources.

    Facts & features

    Interior

    Bedrooms & bathrooms
    • Bedrooms: 4
    • Bathrooms: 3
    • Full bathrooms: 2
    • 1/2 bathrooms: 1
    Heating
    • Heat pump
    Cooling
    • Central
    Appliances
    • Included: Dishwasher, Garbage disposal, Microwave, Range / Oven, Refrigerator
    Features
    • Flooring: Tile, Carpet, Laminate, Linoleum / Vinyl
    • Basement: No Basement
    Interior area
    • Total interior livable area: 2,535 sqft

    Property

    Parking
    • Parking features: Garage - Attached
    Features
    • Exterior features: Wood, Cement / Concrete
    Lot
    • Size: 10,454 Square Feet
    Details
    • Parcel number: 101971060000026

    Construction

    Type & style
    • Home type: SingleFamily
    Materials
    • Foundation: Slab
    • Roof: Composition
    Condition
    • Year built: 2015

    Utilities & green energy

    • Utilities for property: Appliances-Electric, Electric

    Community & HOA

    Location
    • Region: West Richland

    Financial & listing details

    • Price per square foot: $214/sqft
    • Tax assessed value: $502,320
    • Annual tax amount: $5,333

    Price history

    DateEventPrice
    10/31/2018Sold$370,000+0%$146/sqft
    Source: PACMLS as distributed by MLS GRID #231162 Report a problem
    9/26/2018Listed for sale$369,900$146/sqft
    Source: Windermere Group One/Tri-Cities #231162 Report a problem
    9/25/2018Pending sale$369,900$146/sqft
    Source: Windermere Group One/Tri-Cities #231162 Report a problem
    9/17/2018Listed for sale$369,900$146/sqft
    Source: Windermere Group One/Tri-Cities #231162 Report a problem
    8/9/2018Pending sale$369,900$146/sqft
    Source: Windermere Group One/Tri-Cities #231162 Report a problem
    7/18/2018Listed for sale$369,900+29.4%$146/sqft
    Source: Windermere Group One/Tri-Cities #231162 Report a problem
    6/19/2015Sold$285,880$113/sqft
    Source: PACMLS as distributed by MLS GRID #204948 Report a problem

    Public tax history

    YearProperty taxesTax assessment
    2024$5,333 +5.7%$502,320 +5.8%
    2023$5,047 +14.5%$474,900 +20.9%
    2022$4,408 -5.7%$392,660 +3.6%
    2021$4,676 +3.2%$378,960 +7.8%
    2020$4,531 +4.1%$351,540 +8.5%
    2019$4,353 +9.2%$324,130 +1.7%
    2018$3,987 +0.7%$318,620 +16.3%
    2017$3,961 +18.4%$273,850
    2016$3,345 $273,850
    2015$3,345 +493.3%$273,850 +511.3%
    2014$564 $44,800
    2013$564 $44,800 +198.5%
    2012-- $15,010
    Find assessor info on the county website

    Neighborhood: 99353

    Nearby schools

    GreatSchools rating
    Schools provided by the listing agent
    • District: RICHLAND

    Source: The MLS. This data may not be complete. We recommend contacting the local school district to confirm school assignments for this home.

    Sell for more on Zillow
    Get a Zillow Showcase℠ listing at no additional cost and you could sell for .
    $542,000
    2% more
    +$10,840
    With Zillow Showcase(estimated)
    $552,840
    Sell for more on Zillow
    Get a Zillow Showcase℠ listing at no additional cost and you could sell for .
    $542,000
    2% more
    +$10,840
    With Zillow Showcase(estimated)
    $552,840