LOCATION! Quietly tucked away on a culdesac, this single-level home is sure to please. The ability to quickly access all both Springfield and Eugene have to offer is so convenient. The property's close proximity to the Willamette River with its parks and river paths make for fun exploration! Life is good here! This is a well-maintained house with a sensible floor plan. One flows easily through a generous living room with vaulted ceilings, to dining room and kitchen. The updated kitchen with newer appliances opens up to a cozy family room, and out sliding doors to a sizable deck and private yard with mature landscaping. Down the hall are bedrooms and baths, all with their own appeal. The primary suite is light-filled and also opens to the back deck for continuous flow. House has been pre-inspected and is in very good condition with many newer systems and appliances. This is a low turnover neighborhood for good reason... Move in, and love being home for many years to come!
Active
$519,900
886 River Hills Dr, Springfield, OR 97477
3beds
1,672sqft
Residential, Single Family Residence
Built in 1990
8,712 Square Feet Lot
$-- Zestimate®
$311/sqft
$-- HOA
What's special
Cozy family roomPrimary suite is light-filled
- 15 hours
- 97
- 17
Zillow last checked:
Listing updated:
Listed by:
Susan Heisey 541-520-2246,
Bailey & Heisey Real Estate
Source: RMLS (OR),MLS#: 571979274
Facts & features
Interior
Bedrooms & bathrooms
- Bedrooms: 3
- Bathrooms: 2
- Full bathrooms: 2
- Main level bathrooms: 2
Rooms
- Room types: Bedroom 2, Bedroom 3, Dining Room, Family Room, Kitchen, Living Room, Primary Bedroom
Primary bedroom
- Features: Sliding Doors, Ensuite, Walkin Closet, Wallto Wall Carpet
- Level: Main
Bedroom 2
- Features: Wallto Wall Carpet
- Level: Main
Bedroom 3
- Features: Wallto Wall Carpet
- Level: Main
Dining room
- Level: Main
Family room
- Features: Sliding Doors, Tile Floor
- Level: Main
Kitchen
- Features: Quartz, Tile Floor
- Level: Main
Living room
- Features: Fireplace, Vaulted Ceiling, Wallto Wall Carpet
- Level: Main
Heating
- Forced Air, Heat Pump, Fireplace(s)
Cooling
- Heat Pump
Appliances
- Included: Dishwasher, Free-Standing Range, Washer/Dryer, Electric Water Heater
Features
- Quartz, Vaulted Ceiling(s), Walk-In Closet(s), Tile
- Flooring: Tile, Wall to Wall Carpet
- Doors: Sliding Doors
- Windows: Vinyl Frames
- Basement: Crawl Space
- Number of fireplaces: 1
- Fireplace features: Wood Burning
Interior area
- Total structure area: 1,672
- Total interior livable area: 1,672 sqft
Property
Parking
- Total spaces: 2
- Parking features: Driveway, On Street, RV Access/Parking, Attached
- Attached garage spaces: 2
- Has uncovered spaces: Yes
Accessibility
- Accessibility features: One Level, Accessibility
Features
- Levels: One
- Stories: 1
- Patio & porch: Deck
- Exterior features: Garden, Yard
- Fencing: Fenced
Lot
- Size: 8,712 Square Feet
- Features: Cul-De-Sac, Level, Sprinkler, SqFt 7000 to 9999
Details
- Additional structures: RVParking
- Parcel number: 1193794
Construction
Type & style
- Home type: SingleFamily
- Property subtype: Residential, Single Family Residence
Materials
- Other, Wood Composite
- Foundation: Concrete Perimeter
- Roof: Composition
Condition
- Resale
- New construction: No
- Year built: 1990
Utilities & green energy
- Sewer: Public Sewer
- Water: Public
Community & HOA
HOA
- Has HOA: No
Location
- Region: Springfield
Financial & listing details
- Price per square foot: $311/sqft
- Tax assessed value: $496,309
- Annual tax amount: $5,400
- Date on market: 9/4/2026
- Listing terms: Cash,Conventional,FHA
- Road surface type: Paved
Estimated market value
Not available
Estimated sales range
Not available
Not available
Price history
| Date | Event | Price |
|---|---|---|
| 9/4/2026 | Listed for sale | $519,900+89.1%$311/sqft |
Source:  RMLS (OR) #571979274 Report a problem RMLS (OR) #571979274 Report a problem | ||
| 7/27/2007 | Sold | $274,900+51%$164/sqft |
Source: Public Record Report a problem | ||
| 7/8/2004 | Sold | $182,000$109/sqft |
Source: Public Record Report a problem | ||
Public tax history
| Year | Property taxes | Tax assessment |
|---|---|---|
| 2025 | $5,401 +1.6% | $294,518 +3% |
| 2024 | $5,313 +4.4% | $285,940 +3% |
| 2023 | $5,087 +3.4% | $277,612 +3% |
| 2022 | $4,921 +1.8% | $269,527 +3% |
| 2021 | $4,833 +3% | $261,677 +3% |
| 2020 | $4,692 +3.1% | $254,056 +3% |
| 2019 | $4,551 +6.1% | $246,657 +3% |
| 2018 | $4,290 | $239,473 +3% |
| 2017 | $4,290 +4% | $232,498 +3% |
| 2016 | $4,125 +2.1% | $225,726 +3% |
| 2015 | $4,038 +2.9% | $219,151 +3% |
| 2014 | $3,923 +5% | $212,768 +3% |
| 2013 | $3,737 +9.5% | $206,571 +3% |
| 2012 | $3,413 | $200,554 +3% |
| 2011 | -- | $194,713 +3% |
| 2010 | -- | $189,042 +3% |
| 2009 | -- | $183,536 +3% |
| 2008 | -- | $178,190 +3% |
| 2007 | -- | $173,000 +3% |
| 2006 | -- | $167,961 +3% |
| 2005 | -- | $163,069 +3% |
| 2004 | -- | $158,319 +3% |
| 2003 | -- | $153,708 +3% |
| 2002 | -- | $149,231 +3% |
| 2001 | -- | $144,884 +3% |
| 2000 | -- | $140,664 |
Find assessor info on the county website
Monthly payment
Est. payment
Payment breakdown
Explore the cost of this home by adjusting the details. Changes won't be saved.Climate risks
Neighborhood: 97477
Nearby schools
Schools provided by the listing agent
- Elementary: Centennial
- Middle: Hamlin
- High: Springfield
Source: RMLS (OR). This data may not be complete. We recommend contacting the local school district to confirm school assignments for this home.
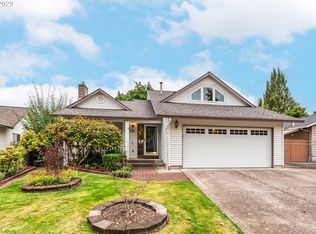
Similar homes
- $415,0003 bd2 ba1.5k sqft658 W Fairview Dr, Springfield, OR 97477Active

 MLS ID #337507859, Chelsea Dietmeyer, Tall Firs Realty. RMLS (OR)
 - $695,0004 bd2 ba2.3k sqft1487 Kiev St, Springfield, OR 97477Active
 MLS ID #596257239, Kathryn Dunn, Keller Williams Realty Eugene and Springfield. RMLS (OR)
 - $350,0003 bd1 ba1.2k sqft804 W N St #W, Springfield, OR 97477Active
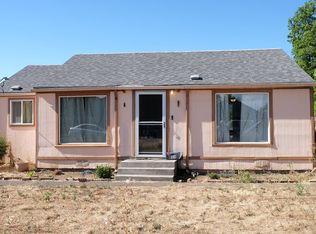 MLS ID #107477481, Ruth Kuehl, Eugene Track Town Realtors LLC. RMLS (OR)
 - $449,0003 bd2 ba1.2k sqft971 Prescott Ln, Springfield, OR 97477Active
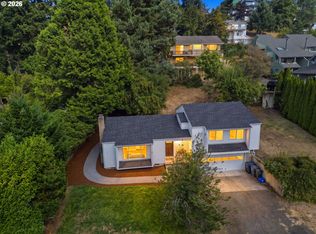 MLS ID #490292784, Amanda Switzer, Keller Williams Realty Eugene and Springfield. RMLS (OR)
 - $550,0004 bd3 ba1.6k sqft114 Hayden Bridge Way, Springfield, OR 97477ActiveMLS ID #311654499, Jenna Buckles, National Real Estate. RMLS (OR)
- $418,0003 bd1 ba1.3k sqft936 Quinalt St, Springfield, OR 97477ActiveMLS ID #558018512, Genevieve Partsch, eXp Realty LLC. RMLS (OR)
- $579,0003 bd3 ba2.2k sqft845 Raintree Way, Springfield, OR 97477ActiveMLS ID #739044762, Daniel Gandee, Real Broker. RMLS (OR)
- $519,0003 bd3 ba2.3k sqft962 T St, Springfield, OR 97477ActiveMLS ID #242860296, Amber Frank, Frankly Real Estate. RMLS (OR)
- $485,0003 bd2 ba1.3k sqft2760 Elysium Ave, Eugene, OR 97401ActiveMLS ID #317896784, Mark Gray, Next Phase Realty. RMLS (OR)
- $559,9003 bd2 ba1.9k sqft919 Old Orchard Ln, Springfield, OR 97477ActiveMLS ID #444787957, Brent Cole, Triple Oaks Realty LLC. RMLS (OR)
- $475,0003 bd2 ba1.7k sqft381 9th St, Springfield, OR 97477ActiveMLS ID #304064847, Sandra Boyst, ICON Real Estate Group. RMLS (OR)
- $495,0003 bd2 ba1.7k sqft1406 Carter Ln, Springfield, OR 97477ActiveMLS ID #258581232, Larry Alberts, Keller Williams Realty Eugene and Springfield. RMLS (OR)
- $465,0003 bd2 ba1.3k sqft2916 Elysium Ave, Eugene, OR 97401ActiveMLS ID #708423009, Liz Churchill, Hybrid Real Estate. RMLS (OR)
- $719,0004 bd2 ba2k sqft1023 Lupine St, Springfield, OR 97477ActiveMLS ID #473601054, Dustin Vollstedt, Altura Real Estate. RMLS (OR)
- $440,0003 bd2 ba1.4k sqft512 Cardinal Way, Springfield, OR 97477ActiveMLS ID #384530412, Stephen Bates, United Real Estate Properties. RMLS (OR)
- $525,0003 bd3 ba1.8k sqft3759 Keeler Ave, Eugene, OR 97401ActiveMLS ID #692317832, Joey Dion, Altura Real Estate. RMLS (OR)
- $449,0003 bd2 ba1.5k sqft2219 19th St, Springfield, OR 97477ActiveMLS ID #641595414, Christopher Solares, Triple Oaks Realty LLC. RMLS (OR)
