Skip main navigation
Sold for $488,000
  • $488,000

    886 S Camino De Bravo, Pueblo West, CO 81007

    3beds
    3,319sqft
    Single Family Residence
    Built in 2000
    1.19 Acres Lot
    $483,200 Zestimate®
    $147/sqft
    $2,649 Estimated rent

    Home value

    $483,200

    $440,000 - $532,000

    $2,649/mo

    Zestimate® history
    Loading
    Loading...

    Owner options

    List your home for rent

    $2,649/mo

    Rent Zestimate®

    Find your next renter with Zillow Rental Manager. Plus, with online applications, you can quickly screen prospective tenants – for free.

    Learn more

    $2,649/mo

    Rent Zestimate®

    Refinance and save

    $2,900/mo

    Est. payment

    Refinancing to a lower rate could help reduce your monthly payments and save thousands over the life of the loan.

    See today's rates

    $2,900/mo

    Est. payment

    Explore your selling options

    Work with a Zillow partner agent

    Leverage their expertise and Zillow's premium Showcase listings to get your home seen by more buyers.

    Get started

    List with your own agent

    Get your home in front of millions of buyers by listing it on Zillow.

    Learn how to do it

    Sell it yourself

    Take full control of how buyers see your home on Zillow by listing For Sale by Owner (FSBO).

    List your home

    What's special

    Covered lawnmower storageFenced yardFish pondChampion sunroomHot tub padSectioned gardening areaIrrigated sod grassy sections
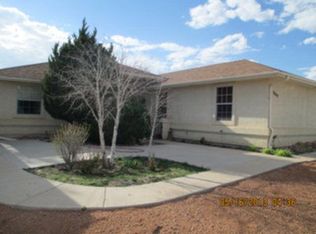
    This former model home offers style, comfort, and versatility! Step inside to vaulted ceilings, wood laminate floors & tile throughout, & a cozy corner natural gas fireplace. The open floor plan flows into a spacious updated kitchen featuring a large center island w/ counter bar, solid-surface countertops w/ a continuous sink, four-burner gas stove plus skillet, pantry closet, & dining area adjacent to the Champion sunroom & fenced yard. The main level includes 2 bedrooms & 2 baths, an office/bed, w/ a laundry mud room area off the garage. Private oversized primary suite includes a walk-in closet, 5 pc. bath w/ a jetted tub, new steam shower, & dual sinks. There are 2 additional main level bedrooms on the opposite end of the home serviced by a remodeled full bathroom. Downstairs you'll find a large family room that has been set-up w/ a kitchenette, bar seating (bar fridge, microwave, included), dining area, plus an exercise/craft room, 1 bedroom plus an additional area at the end of the family room that has been sectioned into a bedroom area, all serviced by a full bathroom. This property is equipped w/ an oversized 3-car garage including two service doors, a taller third bay for larger vehicles, plus a carport are included, in addition to 658 sf workshop in the back yard for the tinkerer around the house. Extra parking for boats and RV's near the garage side of the home. Expansive outdoor area w/ a hot tub pad (220V already in place), outdoor kitchen w/ smoker included, pergola, fire pit area, fountain feature w/ fish pond (goldfish excluded), irrigated sod grassy sections, covered lawnmower storage, sectioned gardening area, a wonderful kids "play house", & walkways throughout the meandering yard making this space an outdoor haven! Additional features include a radon system, & direct access to the high school from the backyard, meaning, the open space will not change behind the home!! Daycare also located nearby for any little ones you may have!

    Zillow last checked:

    Listing updated:

    Listed by:

    Stephanie Tanis ABR GRI SFR 719-659-2600,

    Stephanie Tanis

    Bought with:

    Ronald Werner

    HomeSmart Preferred Realty

    Source: elevateMLS,MLS#: 4377080MLS Logo

    Facts & features

    Interior

    Bedrooms & bathrooms
    • Bedrooms: 3
    • Bathrooms: 3
    • Full bathrooms: 3
    Other
    • Level: Main
    Heating
    • Forced Air, Natural Gas
    Cooling
    • Ceiling Fan(s), Central Air
    Appliances
    • Included: 220v in Kitchen, Dishwasher, Disposal, Gas in Kitchen, Microwave, Oven, Range
    • Laundry: Electric Hook-up, Main Level
    Features
    • Vaulted Ceiling(s), High Speed Internet, Pantry
    • Flooring: Tile, Wood Laminate
    • Windows: Window Coverings
    • Basement: Full,Partially Finished
    • Number of fireplaces: 1
    • Fireplace features: Gas, One
    Interior area
    • Total structure area: 3,319
    • Total interior livable area: 3,319 sqft
    • Finished area above ground: 1,679
    • Finished area below ground: 1,640

    Property

    Parking
    • Total spaces: 4
    • Parking features: Attached, Carport, Even with Main Level, Garage Door Opener, Oversized, Workshop in Garage, Gravel Driveway, RV Access/Parking
    • Attached garage spaces: 4
    • Has carport: Yes
    Features
    • Patio & porch: Concrete
    • Exterior features: Auto Sprinkler System
    • Fencing: Back Yard
    • Has view: Yes
    • View description: Mountain(s)
    Lot
    • Size: 1.19 Acres
    • Features: Corner Lot, Level, Wooded, See Remarks, Hiking Trail, Rear Landscaped
    Details
    • Additional structures: Storage, Other
    • Parcel number: 0616007004

    Construction

    Type & style
    • Home type: SingleFamily
    • Architectural style: Ranch
    • Property subtype: Single Family Residence
    Materials
    • Stucco, Frame
    • Roof: Composite Shingle
    Condition
    • Existing Home
    • New construction: No
    • Year built: 2000

    Utilities & green energy

    • Water: Assoc/Distr
    • Utilities for property: Electricity Connected, Natural Gas Connected, Phone Available
    Green energy
    • Indoor air quality: Radon System

    Community & HOA

    Location
    • Region: Pueblo West

    Financial & listing details

    • Price per square foot: $147/sqft
    • Tax assessed value: $394,686
    • Annual tax amount: $2,507
    • Date on market: 8/10/2025
    • Listing terms: Cash,Conventional,VA Loan
    • Electric utility on property: Yes

    Price history

    DateEventPrice
    4/3/2026Sold$488,000-2%$147/sqft
    Source: elevateMLS #4377080 Report a problem
    2/27/2026Pending sale$498,000$150/sqft
    Source: REcolorado as distributed by MLS GRID #9156714 Report a problem
    2/27/2026Contingent$498,000$150/sqft
    Source: elevateMLS #4377080 Report a problem
    2/1/2026Listed for sale$498,000$150/sqft
    Source: elevateMLS #4377080 Report a problem
    1/26/2026Pending sale$498,000$150/sqft
    Source: REcolorado as distributed by MLS GRID #9156714 Report a problem
    1/26/2026Contingent$498,000$150/sqft
    Source: elevateMLS #4377080 Report a problem
    12/6/2025Listed for sale$498,000$150/sqft
    Source: elevateMLS #4377080 Report a problem
    11/25/2025Pending sale$498,000$150/sqft
    Source: REcolorado as distributed by MLS GRID #9156714 Report a problem
    11/25/2025Contingent$498,000$150/sqft
    Source: elevateMLS #4377080 Report a problem
    10/13/2025Price change$498,000-2.4%$150/sqft
    Source: elevateMLS #4377080 Report a problem
    8/10/2025Listed for sale$510,000$154/sqft
    Source: elevateMLS #4377080 Report a problem

    Public tax history

    YearProperty taxesTax assessment
    2025$2,468 -1.2%$24,670 -14%
    2024$2,498 +10.7%$28,680 -1%
    2023$2,256 -2.5%$28,960 +27.1%
    2022$2,313 +32.7%$22,780 -2.8%
    2021$1,743 +0.3%$23,430 +33%
    2020$1,738 +8.1%$17,622 +9.5%
    2018$1,609 $16,092
    2017$1,609 +5.2%$16,092 +4.3%
    2016$1,529 $15,431
    2015$1,529 +7.1%$15,431 +6.5%
    2014$1,428 -3.8%$14,491
    2013$1,484 -7.4%$14,491 -3.3%
    2012$1,603 $14,991
    2011$1,603 -0.8%$14,991 -7.4%
    2010$1,617 +6.3%$16,191 +0%
    2009$1,520 -1.5%$16,190 +6.4%
    2008$1,544 +5%$15,220
    2007$1,471 +4%$15,220 +12.4%
    2006$1,414 -4.5%$13,540 +2.9%
    2005$1,481 +1.6%$13,160
    2004$1,457 -3.9%$13,160 -0.9%
    2003$1,516 +7%$13,280 -6.7%
    2002$1,417 +477.4%$14,240 +1.6%
    2001$245 $14,010
    Find assessor info on the county website

    Neighborhood: Pueblo West

    Nearby schools

    GreatSchools rating
    Schools provided by the listing agent
    • District: Pueblo-70

    Source: elevateMLS. This data may not be complete. We recommend contacting the local school district to confirm school assignments for this home.

    Sell for more on Zillow
    Get a Zillow Showcase℠ listing at no additional cost and you could sell for .
    $483,200
    2% more
    +$9,664
    With Zillow Showcase(estimated)
    $492,864
    Sell for more on Zillow
    Get a Zillow Showcase℠ listing at no additional cost and you could sell for .
    $483,200
    2% more
    +$9,664
    With Zillow Showcase(estimated)
    $492,864