VIRTUAL TOUR
SCHEDULE A SHOWING NOW
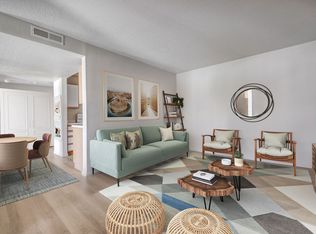
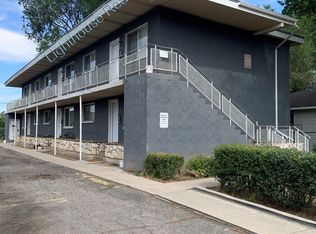
Welcome home to this spacious 2-bedroom, 1-bathroom duplex designed for comfortable everyday living. Featuring an open-concept floor plan, generous living spaces, and a functional layout, this home offers plenty of room to relax, entertain, and make it your own.
The open kitchen flows seamlessly into the living area, creating a bright and inviting space that's perfect for hosting friends, enjoying family time, or simply unwinding after a long day. Both bedrooms are generously sized, providing comfortable retreats with plenty of space for your furniture and storage needs.
Step outside to enjoy your own private outdoor space, complete with a large backyard and patio that's ideal for summer barbecues, morning coffee, gardening, or relaxing in the fresh air. A detached single-car carpot adds extra convenience, along with additional storage and protected parking.
The home also includes a refrigerator, range, and washer and dryer hookups, making everyday living easy and practical.
Conveniently located near shopping, restaurants, local boutiques, parks, public transportation, and major commuter routes, you'll have everything you need just minutes from home while enjoying the comfort of a welcoming neighborhood.
Additional Features Include:
Spacious Open-Concept Floor Plan
2 Comfortable Bedrooms
Large Backyard & Private Patio
Detached Single-Car Garage
Refrigerator & Range Included
Washer & Dryer Hookups
Close to Shopping, Dining & Public Transit
Easy Freeway Access
Whether you're enjoying a quiet evening on the patio or taking advantage of the nearby amenities, this inviting duplex offers the space, convenience, and comfort to feel right at home.
If this home is occupied, we will coordinate showing times with the current tenants.
MOVE-IN DATE MUST BE WITHIN 21 DAYS OF THE PROPERTY'S AVAILABLE DATE OR THE DATE THE APPLICATION IS SENT
ANIMAL RULE: **ANIMALS ALLOWED** We use a third-party animal policy service; all applicants must create a tenant-only or a pet/animal profile.
SMOKING: No Smoking or Vaping Allowed in or on the Property
LEASE LENGTH: 12 months preferred
UTILITIES: $50 flat fee for water, Sewer, and Trash. Tenant Responsible for Gas and Power
Tenant Charges
MONTHLY FEES:
$1325 Rent
$50 Utilities Flat Fee
$52.$45 Pet Rent (if applicable)
SECURITY DEPOSIT AND FEES:
$300 non-refundable lease initiation fee
$1325 refundable deposit this amount may vary based on application screening results
$300 non-refundable pet fee (if applicable)
HOW TO APPLY:
-APPLICATION TURNAROUND TIME: 24 to 72 business hours
-Each tenant 18 and older must fill out a separate application
-$50 for online applications
Property Manager:
Boardwalk Realty & Management
**All information is deemed reliable but not guaranteed and is subject to change.
AMENITIES:
* cable ready
* covered parking
* Covered Parking (spot #1)
* Refridgerator
By submitting your information on this page you consent to being contacted by the Property Manager and RentEngine via SMS, phone, or email.
Apartment for rent
$1,325/moFees may apply
886 S Montgomery St, Salt Lake City, UT 84104
2beds
840sqft
Price may not include required fees and charges. Price shown reflects the lease term provided. Learn more|
Apartment
Available now
Cats, dogs OK
Hookups laundry
1 Parking space parking
What's special
Additional storageCovered parkingProtected parkingDetached single-car garageOpen-concept floor planRange includedPrivate outdoor space
- 22 days |
- -- |
- -- |
Zillow last checked:
Listing updated:
Travel times

Let’s turn your rent into credit progress
Build credit history with every on-time payment and get credit for the payment you’re already making.
Facts & features
Interior
Bedrooms & bathrooms
- Bedrooms: 2
- Bathrooms: 1
- Full bathrooms: 1
Appliances
- Laundry: Hookups
Interior area
- Total interior livable area: 840 sqft
Video & virtual tour
Property
Parking
- Total spaces: 1
- Details: Contact manager
Construction
Type & style
- Home type: Apartment
- Property subtype: Apartment
Condition
- Year built: 1954
Building
Management
- Pets allowed: Yes
Community & HOA
Location
- Region: Salt Lake City
Financial & listing details
- Lease term: 1 Year
Nearby apartments for rent


Price history
| Date | Event | Price |
|---|---|---|
| 7/30/2026 | Price change | $1,325-1.9%$2/sqft |
Source: Zillow Rentals Report a problem | ||
| 7/23/2026 | Price change | $1,350-3.5%$2/sqft |
Source: Zillow Rentals Report a problem | ||
| 7/14/2026 | Listed for rent | $1,399+21.7%$2/sqft |
Source: Zillow Rentals Report a problem | ||
| 12/18/2020 | Listing removed | $1,150$1/sqft |
Source: Boardwalk Realty & Management Report a problem | ||
| 11/6/2020 | Listed for rent | $1,150+4.5%$1/sqft |
Source: Boardwalk Realty & Management Report a problem | ||
| 11/9/2019 | Listing removed | $1,100$1/sqft |
Source: Boardwalk Realty & Management Report a problem | ||
| 9/13/2019 | Price change | $1,100+2.3%$1/sqft |
Source: Boardwalk Realty & Management Report a problem | ||
| 9/4/2019 | Listed for rent | $1,075$1/sqft |
Source: Boardwalk Realty & Management Report a problem | ||
Neighborhood: Poplar Grove
Nearby schools
GreatSchools rating
- 3/10Parkview SchoolGrades: PK-6Distance: 0.5 mi
- 7/10Glendale Middle SchoolGrades: 6-8Distance: 1 mi
- 3/10East High SchoolGrades: 9-12Distance: 4.2 mi