MOVE-IN READY WITH A FULL PRIVACY FENCED YARD, TILE MASTER SHOWER, AND NO NEIGHBORS BEHIND!This is the Bussell Building Jozlynn model! All Bussell homes are packed with standard features that are sure to impress. Amenities in this two-story home include tall ceilings in the kitchen, nook, & living room, walk-in tile shower in the master bathroom, custom built white kitchen cabinets with black hardware, granite countertops, stainless steel appliances, fireplace, 96% furnace, & luxury vinyl plank flooring in common areas (kitchen, living room, nook, & hallways). *Pictures and tour may be of a similarly constructed home*
Closed
Price Unknown
886 S Parkside Circle Lot 119, Nixa, MO 65714
4beds
2,399sqft
Single Family Residence
Built in 2024
6,621 Square Feet Lot
$378,800 Zestimate®
$--/sqft
$2,598 Estimated rent
Home value
$378,800
$360,000 - $398,000
$2,598/mo
Zestimate® history
Owner options
List your home for rent
$2,598/mo
Rent Zestimate®
Find your next renter with Zillow Rental Manager. Plus, with online applications, you can quickly screen prospective tenants – for free.
$2,598/mo
Rent Zestimate®
Refinance and save
$211/mo
Est. payment
Refinancing to a lower rate could help reduce your monthly payments and save thousands over the life of the loan.
$211/mo
Est. payment
Explore your selling options
Work with a Zillow partner agent
Leverage their expertise and Zillow's premium Showcase listings to get your home seen by more buyers.
Get startedList with your own agent
Get your home in front of millions of buyers by listing it on Zillow.
Learn how to do itSell it yourself
Take full control of how buyers see your home on Zillow by listing For Sale by Owner (FSBO).
List your homeWhat's special
Granite countertopsLuxury vinyl plank flooringBlack hardwareTall ceilingsWalk-in tile showerMaster bathroom
Zillow last checked:
Listing updated:
Listed by:
Bussell Real Estate 417-619-5524,
Murney Associates - Primrose
Bought with:
Jesse A Wiser, 2017010479
Wiser Living Realty LLC
Source: SOMOMLS as distributed by MLS GRID,MLS#: 60262053
Facts & features
Interior
Bedrooms & bathrooms
- Bedrooms: 4
- Bathrooms: 3
- Full bathrooms: 3
Rooms
- Room types: Master Bedroom, Family Room, Mud Room, Pantry
Heating
- Forced Air, Natural Gas
Cooling
- Ceiling Fan(s), Central Air
Appliances
- Included: Dishwasher, Disposal, Exhaust Fan, Free-Standing Electric Oven, Gas Water Heater, Microwave
- Laundry: In Garage, W/D Hookup
Features
- Granite Counters, High Speed Internet, Walk-In Closet(s), Walk-in Shower
- Flooring: Carpet, Tile, Vinyl
- Windows: Double Pane Windows
- Has basement: No
- Attic: Access Only:No Stairs,Pull Down Stairs
- Has fireplace: Yes
- Fireplace features: Gas
Interior area
- Total structure area: 2,399
- Total interior livable area: 2,399 sqft
- Finished area above ground: 2,399
- Finished area below ground: 0
Property
Parking
- Total spaces: 2
- Parking features: Driveway
- Attached garage spaces: 2
- Has uncovered spaces: Yes
Features
- Levels: Two
- Stories: 1
- Patio & porch: Covered, Front Porch, Patio
- Exterior features: Rain Gutters
- Fencing: Full,Privacy,Wood
Lot
- Size: 6,621 Square Feet
- Features: Curbs
Details
- Parcel number: 110419002005019000
Construction
Type & style
- Home type: SingleFamily
- Property subtype: Single Family Residence
Materials
- Stone, Vinyl Siding
- Foundation: Crawl Space
- Roof: Composition
Condition
- New construction: Yes
- Year built: 2024
Utilities & green energy
- Sewer: Public Sewer
- Water: Public
Green energy
- Energy efficient items: High Efficiency - 90%+, Appliances, HVAC
Community & HOA
Community
- Security: Carbon Monoxide Detector(s), Smoke Detector(s)
- Subdivision: Forest Heights
HOA
- Services included: Common Area Maintenance, Trash
- HOA fee: $211 annually
Location
- Region: Nixa
Financial & listing details
- Date on market: 2/26/2024
- Listing terms: Cash,Conventional,FHA,USDA/RD,VA Loan
- Road surface type: Concrete, Asphalt
Price history
| Date | Event | Price |
|---|---|---|
| 6/7/2024 | Sold | -- |
Source:  SOMOMLS as distributed by MLS GRID #60262053 Report a problem SOMOMLS as distributed by MLS GRID #60262053 Report a problem | ||
| 4/9/2024 | Pending sale | $365,000$152/sqft |
Source: SOMOMLS as distributed by MLS GRID #60262053 Report a problem | ||
| 3/28/2024 | Price change | $365,000-6.4%$152/sqft |
Source: SOMOMLS as distributed by MLS GRID #60262053 Report a problem | ||
| 3/21/2024 | Price change | $389,900-1.3%$163/sqft |
Source: SOMOMLS as distributed by MLS GRID #60262053 Report a problem | ||
| 2/26/2024 | Listed for sale | $395,000$165/sqft |
Source: SOMOMLS as distributed by MLS GRID #60262053 Report a problem | ||
Public tax history
Tax history is unavailable.
Neighborhood: 65714
Nearby homes
- $--4 bd2 ba2k sqft884 S Parkside Cir LOT 120, Nixa, MO 65714Sold

- $--3 bd2 ba1.6k sqft889 S Parkside Cir LOT 77, Nixa, MO 65714Sold
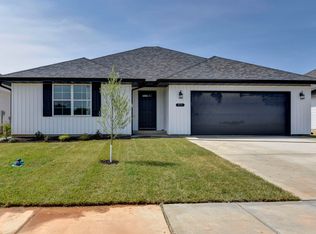
- $--3 bd2 ba1.6k sqft883 S Parkside Cir LOT 80, Nixa, MO 65714Sold

- $--3 bd2 ba1.4k sqft885 S Parkside Cir LOT 79, Nixa, MO 65714Sold
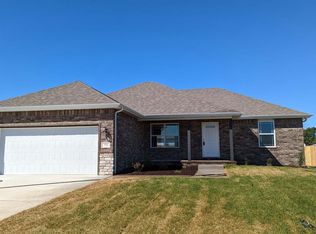
- $349,9004 bd3 ba2k sqft887 S Parkside Cir, Nixa, MO 65714For Sale
- $--3 bd2 ba1.6k sqft878 S Parkside Cir LOT 123, Nixa, MO 65714Sold
- $--4 bd3 ba2k sqft887 S Parkside Cir LOT 78, Nixa, MO 65714Sold
- $--3 bd2 ba1.5k sqft881 S Parkside Cir LOT 81, Nixa, MO 65714Sold
Nearby schools
GreatSchools rating
- 9/10John Thomas School of DiscoveryGrades: K-6Distance: 1.1 mi
- 8/10Nixa Junior High SchoolGrades: 7-8Distance: 1.6 mi
- 10/10Nixa High SchoolGrades: 9-12Distance: 2.5 mi
Schools provided by the listing agent
- Elementary: NX Century/Summit
- Middle: Nixa
- High: Nixa
Source: SOMOMLS as distributed by MLS GRID. This data may not be complete. We recommend contacting the local school district to confirm school assignments for this home.
Sell for more on Zillow
Get a Zillow Showcase℠ listing at no additional cost and you could sell for .
$378,800
2% more
+$7,576
With Zillow Showcase(estimated)
$386,376
- Missouri
- Christian County
- Nixa
- 65714
- 886 S Parkside Circle Lot 119
Nearby cities
Nearby zip codes
Other Nixa Topics
