Skip main navigation
Sold for $325,000
  • $325,000

    886 S Reed Court #E, Lakewood, CO 80226

    2beds
    840sqft
    Condominium
    Built in 1983
    -- sqft lot
    $324,800 Zestimate®
    $387/sqft
    $1,731 Estimated rent

    Home value

    $324,800

    $309,000 - $344,000

    $1,731/mo

    Zestimate® history
    Loading
    Loading...

    Owner options

    List your home for rent

    $1,731/mo

    Rent Zestimate®

    Find your next renter with Zillow Rental Manager. Plus, with online applications, you can quickly screen prospective tenants – for free.

    Learn more

    $1,731/mo

    Rent Zestimate®

    Refinance and save

    $2,272/mo

    Est. payment

    Refinancing to a lower rate could help reduce your monthly payments and save thousands over the life of the loan.

    See today's rates

    $2,272/mo

    Est. payment

    Explore your selling options

    Work with a Zillow partner agent

    Leverage their expertise and Zillow's premium Showcase listings to get your home seen by more buyers.

    Get started

    List with your own agent

    Get your home in front of millions of buyers by listing it on Zillow.

    Learn how to do it

    Sell it yourself

    Take full control of how buyers see your home on Zillow by listing For Sale by Owner (FSBO).

    List your home

    What's special

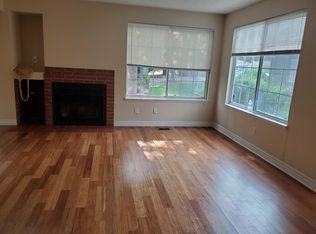
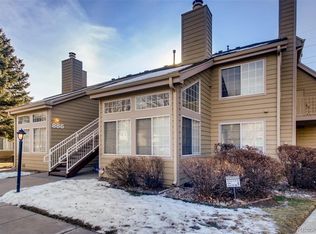
    Unbelievable value meets effortless living in this beautifully updated, sun-filled condo located in one of Lakewood’s most desirable and convenient areas. Priced just under $320,000, this home offers a rare opportunity to step into a thoughtfully upgraded space that feels far beyond its price point. Natural light pours into the home from every angle, highlighting the rich hardwood floors and fresh, modern finishes throughout. The open-concept layout creates a seamless flow between the kitchen, dining, and living spaces, anchored by a cozy fireplace and extending out to a private covered patio that overlooks peaceful, park-like surroundings. The kitchen and bathroom have been completely reimagined, taken down to the studs and rebuilt with all new fixtures, plumbing, and stylish finishes, giving the home a crisp, move-in-ready feel that today’s buyers are actively searching for. The spacious primary bedroom features a walk-in closet and convenient access to the updated bath, while the vaulted second bedroom is filled with natural light and includes a unique custom loft, making it an ideal space for a home office, guest room, or creative retreat. Located just moments from the vibrant Belmar Shopping District and Whole Foods Market, this home offers unmatched access to shopping, dining, parks, and everyday conveniences. Whether you're enjoying a morning walk, meeting friends for dinner, or heading out for a weekend adventure, everything you need is right at your doorstep. With ground-level access, no stairs, in-unit laundry, central A/C, and strong rental potential, this property checks every box for comfort, convenience, and long-term value. ***Our lender is offering 1% of loan amount toward permanent or temporary rate buy down Homes offering this level of finish, location, and price point are rare. Schedule your private showing today and experience it for yourself. Like the staging and furniture? It's for sale as well- you can simply move right in.

    Zillow last checked:

    Listing updated:

    Listed by:

    Michael Drabousky 970-930-1782 roscoesrockinhomes@gmail.com,

    Coldwell Banker Global Luxury Denver

    Bought with:

    Andy Johnson, 100080826

    Century 21 Trenka Real Estate

    Source: REcolorado as distributed by MLS GRID,MLS#: 5832585MLS Logo

    Facts & features

    Interior

    Bedrooms & bathrooms
    • Bedrooms: 2
    • Bathrooms: 1
    • Full bathrooms: 1
    • Main level bathrooms: 1
    • Main level bedrooms: 2
    Bedroom
    • Features: Primary Suite
    • Level: Main
    • Area: 132 Square Feet
    • Dimensions: 12 x 11
    Bedroom
    • Level: Main
    • Area: 132 Square Feet
    • Dimensions: 11 x 12
    Bathroom
    • Features: En Suite Bathroom, Primary Suite
    • Level: Main
    Dining room
    • Level: Main
    • Area: 72 Square Feet
    • Dimensions: 9 x 8
    Kitchen
    • Level: Main
    • Area: 77 Square Feet
    • Dimensions: 7 x 11
    Laundry
    • Level: Main
    Living room
    • Level: Main
    • Area: 252 Square Feet
    • Dimensions: 21 x 12
    Heating
    • Forced Air
    Cooling
    • Central Air
    Appliances
    • Included: Dryer, Oven, Range, Refrigerator, Washer
    • Laundry: In Unit
    Features
    • No Stairs, Open Floorplan, Pantry, Primary Suite, Walk-In Closet(s)
    • Flooring: Wood
    • Has basement: No
    • Number of fireplaces: 1
    • Fireplace features: Living Room
    • Common walls with other units/homes: End Unit
    Interior area
    • Total structure area: 840
    • Total interior livable area: 840 sqft
    • Finished area above ground: 840

    Property

    Parking
    • Total spaces: 2
    • Details: Off Street Spaces: 2
    Features
    • Levels: One
    • Stories: 1
    • Entry location: Ground
    • Patio & porch: Patio
    • Exterior features: Rain Gutters
    • Fencing: None
    • Has view: Yes
    • View description: Meadow
    Details
    • Parcel number: 176587
    • Special conditions: Standard

    Construction

    Type & style
    • Home type: Condo
    • Architectural style: Contemporary
    • Property subtype: Condominium
    • Attached to another structure: Yes
    Materials
    • Wood Siding
    • Roof: Composition
    Condition
    • Updated/Remodeled
    • Year built: 1983

    Utilities & green energy

    • Sewer: Public Sewer
    • Water: Public
    • Utilities for property: Cable Available

    Community & HOA

    Community
    • Subdivision: Waterside II Condos
    HOA
    • Has HOA: Yes
    • Amenities included: Garden Area, Parking
    • Services included: Insurance, Maintenance Grounds, Maintenance Structure, Snow Removal, Trash, Water
    • HOA fee: $359 monthly
    • HOA name: Cap Management
    • HOA phone: 303-832-2971
    Location
    • Region: Lakewood

    Financial & listing details

    • Price per square foot: $387/sqft
    • Tax assessed value: $241,140
    • Annual tax amount: $1,225
    • Date on market: 8/14/2026
    • Listing terms: Cash,Conventional,FHA,VA Loan
    • Exclusions: Sellers Personal Property, Staging Items. *** All Furniture In Home Is Available For Sale.
    • Ownership: Individual
    • Electric utility on property: Yes
    • Road surface type: Paved

    Price history

    DateEventPrice
    8/11/2026Sold$325,000+1.9%$387/sqft
    Source: REcolorado as distributed by MLS GRID #5832585 Report a problem
    4/2/2026Listed for sale$319,000+10%$380/sqft
    Source: REcolorado as distributed by MLS GRID #5832585 Report a problem
    1/19/2023Sold$290,000+147.9%$345/sqft
    Source: Public Record Report a problem
    8/15/2013Sold$117,000-2.4%$139/sqft
    Source: Public Record Report a problem
    5/15/2013Listed for sale$119,900-2.7%$143/sqft
    Source: Equity Colorado #1186574 Report a problem
    11/14/2003Sold$123,177+2.6%$147/sqft
    Source: Public Record Report a problem
    6/8/2001Sold$120,000+57.9%$143/sqft
    Source: Public Record Report a problem
    4/25/1997Sold$76,000$90/sqft
    Source: Public Record Report a problem

    Public tax history

    YearProperty taxesTax assessment
    2025$1,225 +0.5%$15,071 +12.8%
    2024$1,219 -6.1%$13,358
    2023$1,298 -1.4%$13,358 -3.8%
    2022$1,316 +7.2%$13,879 -2.8%
    2021$1,227 $14,279 +6.9%
    2020$1,227 +1.3%$13,362
    2019$1,212 +25.7%$13,362 +30.1%
    2018$964 $10,269
    2017$964 +32.5%$10,269 +26.3%
    2016$728 $8,128
    2015$728 +42.9%$8,128 +54.4%
    2014$509 -10%$5,263
    2013$566 +2%$5,263 -10.9%
    2012$555 -19.5%$5,907
    2011$689 +0.2%$5,907 -20%
    2010$688 -8.3%$7,380
    2009$750 +0.2%$7,380 -8.1%
    2008$748 -3.5%$8,030
    2007$776 +2.4%$8,030 -2.7%
    2006$758 -8.9%$8,250 -6.8%
    2005$832 +9%$8,850
    2004$763 +1.6%$8,850
    2003$751 +1.7%$8,850 +3%
    2002$739 +8.7%$8,590 +24%
    2001$679 -0.8%$6,930
    2000$685 $6,930
    Find assessor info on the county website

    Neighborhood: 80226

    Nearby schools

    GreatSchools rating
    Schools provided by the listing agent
    • Elementary: Deane
    • Middle: Alameda Int'l
    • High: Alameda Int'l
    • District: Jefferson County R-1

    Source: REcolorado as distributed by MLS GRID. This data may not be complete. We recommend contacting the local school district to confirm school assignments for this home.

    Get a cash offer in 3 minutes
    Find out how much your home could sell for in as little as 3 minutes with a no-obligation cash offer.
    Estimated market value
    $324,800
    Get a cash offer in 3 minutes
    Find out how much your home could sell for in as little as 3 minutes with a no-obligation cash offer.
    Estimated market value
    $324,800