Skip main navigation
Sold
  • $1,192,500

    886 SW Crestline Dr, Bend, OR 97702

    3beds
    2,356sqft
    Residential, Townhouse
    Built in 2013
    1,742 Square Feet Lot
    $1,192,000 Zestimate®
    $506/sqft
    $4,363 Estimated rent

    Home value

    $1,192,000

    $1.13M - $1.25M

    $4,363/mo

    Zestimate® history
    Loading
    Loading...

    Owner options

    List your home for rent

    $4,363/mo

    Rent Zestimate®

    Find your next renter with Zillow Rental Manager. Plus, with online applications, you can quickly screen prospective tenants – for free.

    Learn more

    $4,363/mo

    Rent Zestimate®

    Refinance and save

    $8,001/mo

    Est. payment

    Refinancing to a lower rate could help reduce your monthly payments and save thousands over the life of the loan.

    See today's rates

    $8,001/mo

    Est. payment

    Explore your selling options

    Work with a Zillow partner agent

    Leverage their expertise and Zillow's premium Showcase listings to get your home seen by more buyers.

    Get started

    List with your own agent

    Get your home in front of millions of buyers by listing it on Zillow.

    Learn how to do it

    Sell it yourself

    Take full control of how buyers see your home on Zillow by listing For Sale by Owner (FSBO).

    List your home

    What's special

    Oversized two-car tandem garageCovered deckPrivate back patioDedicated officeTwo primary ensuitesSpa-inspired bathroomsPre-engineered wood floors
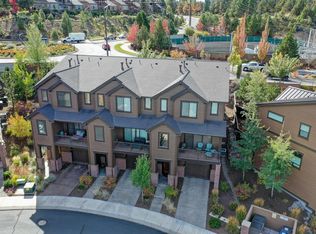
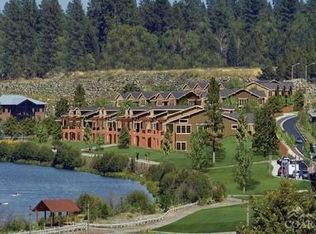
    Steps to the Deschutes and minutes to everything else.Welcome to Deschutes Landing — where the serenity of the water meets Old Mill sophistication, and life feels like a permanent vacation.This Pahlisch Homes-built townhome sits in one of Bend's most coveted addresses, moments from the banks of the Deschutes River and the vibrant energy of the Old Mill District. Walk out your door, and you are steps from boutique shopping, acclaimed restaurants, riverside trails, parks, and the open-air Amphitheater — all the things that make Bend, BEND.Inside, three bedrooms and four baths unfold across a light-filled layout finished with pre-engineered wood floors, quartz countertops, and designer touches at every turn. Not one but two primary ensuites offer flexible living for multigenerational stays, guests, or savvy hosting — each with spa-inspired bathrooms, soaking tubs, and generous walk-in closets, one boasting river views to wake up to. A dedicated office keeps work-from-home effortless.Outdoor living is just as elevated: sip your morning coffee or watch the sunset melt over the water from your covered deck or private back patio.Practicality meets luxury in the oversized two-car tandem garage — complete with a bonus shop area, extra storage, and its own full bath — ideal for bikes, boards, gear, or simply Bend's outdoor-loving lifestyle.The investment angle? Even better. This home carries a top-rated VRBO track record and sits within Deschutes Landing's rare short-term rental designation — with no concentration limits — a distinction that's increasingly hard to find in Bend. Whether you're seeking a primary residence, a lock-and-leave second home, or a turnkey income property, this is a rare chance to own in a community where demand consistently outpaces supply.Premium location, finishes, and opportunity.Properties like this in Deschutes Landing do not linger — schedule your private tour today. [Home Energy Score = 7. HES Report at https://rpt.greenbuildingregistry.com/hes/OR10251145]

    Zillow last checked:

    Listing updated:

    Listed by:

    Yvonne Blewett 503-577-6262,

    Cascade Hasson Sotheby's International Realty

    Bought with:

    Yvonne Blewett, 200510444

    Cascade Hasson Sotheby's International Realty

    Source: RMLS (OR),MLS#: 183085800MLS Logo

    Facts & features

    Interior

    Bedrooms & bathrooms
    • Bedrooms: 3
    • Bathrooms: 4
    • Full bathrooms: 4
    • Main level bathrooms: 1
    Rooms
    • Room types: Laundry, Entry, Bedroom 2, Bedroom 3, Dining Room, Family Room, Kitchen, Living Room, Primary Bedroom
    Primary bedroom
    • Features: Suite, Walkin Closet, Wallto Wall Carpet
    • Level: Upper
    Bedroom 2
    • Features: Suite, Walkin Closet, Wallto Wall Carpet
    • Level: Upper
    Bedroom 3
    • Features: Closet, Wallto Wall Carpet
    • Level: Main
    Dining room
    • Features: Daylight, Hardwood Floors
    • Level: Main
    Kitchen
    • Features: Gas Appliances, Gourmet Kitchen, Hardwood Floors, Island
    • Level: Main
    Living room
    • Features: Hardwood Floors
    • Level: Main
    Heating
    • Forced Air
    Cooling
    • Central Air
    Appliances
    • Included: Built In Oven, Convection Oven, Cooktop, Dishwasher, Disposal, Free-Standing Range, Free-Standing Refrigerator, Gas Appliances, Microwave, Range Hood, Stainless Steel Appliance(s), Washer/Dryer, Gas Water Heater
    Features
    • Ceiling Fan(s), Granite, High Ceilings, Closet, Suite, Walk-In Closet(s), Gourmet Kitchen, Kitchen Island, Pantry, Tile
    • Flooring: Hardwood, Wall to Wall Carpet
    • Windows: Double Pane Windows, Vinyl Frames, Daylight
    • Basement: Other,Partially Finished,Storage Space
    • Number of fireplaces: 1
    • Fireplace features: Gas
    Interior area
    • Total structure area: 2,356
    • Total interior livable area: 2,356 sqft

    Property

    Parking
    • Total spaces: 2
    • Parking features: Driveway, Other, Attached, Tandem
    • Attached garage spaces: 2
    • Has uncovered spaces: Yes
    Accessibility
    • Accessibility features: Walkin Shower, Accessibility
    Features
    • Stories: 3
    • Exterior features: Gas Hookup
    • Has view: Yes
    • View description: River
    • Has water view: Yes
    • Water view: River
    • Waterfront features: Other, River Front
    • Body of water: Deschutes River
    Lot
    • Size: 1,742 Square Feet
    • Features: Level, SqFt 0K to 2999
    Details
    • Additional structures: GasHookup
    • Parcel number: 250767

    Construction

    Type & style
    • Home type: Townhouse
    • Architectural style: Contemporary
    • Property subtype: Residential, Townhouse
    • Attached to another structure: Yes
    Materials
    • Wood Siding
    • Foundation: Concrete Perimeter
    • Roof: Composition
    Condition
    • Resale
    • New construction: No
    • Year built: 2013

    Utilities & green energy

    • Gas: Gas Hookup, Gas
    • Sewer: Public Sewer
    • Water: Public
    Green energy
    • Water conservation: Water-Smart Landscaping

    Community & HOA

    Community
    • Security: None
    • Subdivision: Deschutes Landing, Old Mill
    HOA
    • Has HOA: Yes
    • Amenities included: Exterior Maintenance, Management, Road Maintenance, Snow Removal
    • HOA fee: $529 monthly
    • Second HOA fee: $10 monthly
    Location
    • Region: Bend

    Financial & listing details

    • Price per square foot: $506/sqft
    • Tax assessed value: $1,125,260
    • Annual tax amount: $10,759
    • Date on market: 8/6/2026
    • Cumulative days on market: 7 days
    • Listing terms: Cash,Conventional
    • Road surface type: Paved

    Price history

    DateEventPrice
    9/29/2026Sold$1,192,500-0.6%$506/sqft
    Source: RMLS (OR) #183085800 Report a problem
    9/22/2026Pending sale$1,200,000$509/sqft
    Source: RMLS (OR) #183085800 Report a problem
    9/22/2026Listed for sale$1,200,000+142.4%$509/sqft
    Source: RMLS (OR) #183085800 Report a problem
    4/28/2014Sold$495,000-1%$210/sqft
    Source: Oregon Datashare #201306517 Report a problem
    4/9/2014Pending sale$499,950$212/sqft
    Source: Hasson Company Realtors #201306517 Report a problem
    4/9/2014Listed for sale$499,950$212/sqft
    Source: Hasson Company Realtors #201306517 Report a problem
    3/4/2014Listing removed$499,950$212/sqft
    Source: Hasson Company Realtors #201306517 Report a problem
    10/4/2013Price change$499,950+6.4%$212/sqft
    Source: Hasson Company Realtors #201306517 Report a problem
    7/12/2013Listed for sale$469,950$199/sqft
    Source: Hasson Company Realtors #201306517 Report a problem

    Public tax history

    YearProperty taxesTax assessment
    2025$10,759 +3.9%$636,780 +3%
    2024$10,351 +7.9%$618,240 +6.1%
    2023$9,596 +4%$582,760
    2022$9,230 +2.9%$582,760 +6.1%
    2021$8,966 $549,320
    2020-- $549,320 +6.1%
    2019$8,270 $517,800
    2018$8,270 +2.9%$517,800 +3%
    2017$8,036 +10.7%$502,720 +3%
    2016$7,259 $488,080 +3%
    2015$7,259 +52.2%$473,870 +47.4%
    2014$4,769 $321,480 +214.6%
    2013-- $102,180 +5%
    2012-- $97,310 +6%
    2011-- $91,800
    2010-- $91,800 -58.6%
    2009-- $221,730 +3%
    2008-- $215,280 -31.4%
    2007-- $313,635 +3%
    2006-- $304,500
    Find assessor info on the county website

    Neighborhood: Southern Crossing

    Nearby schools

    GreatSchools rating
    Schools provided by the listing agent
    • Elementary: Pine Ridge
    • Middle: Cascade
    • High: Bend

    Source: RMLS (OR). This data may not be complete. We recommend contacting the local school district to confirm school assignments for this home.

    Sell for more on Zillow
    Get a Zillow Showcase℠ listing at no additional cost and you could sell for .
    $1,192,000
    2% more
    +$23,840
    With Zillow Showcase(estimated)
    $1,215,840
    Sell for more on Zillow
    Get a Zillow Showcase℠ listing at no additional cost and you could sell for .
    $1,192,000
    2% more
    +$23,840
    With Zillow Showcase(estimated)
    $1,215,840