Perfectly designed FARMHOUSE STYLE ranch that is EVERYTHING you've been DREAMING OF!!! Nearly NEW, and in impeccable condition, you won't want to miss this opportunity! Nestled in an unbeatable location, on a PREMIUM fenced-in mature tree lined lot. Excellent curb appeal greets you, along with a spacious foyer, luxury vinyl planking (water and scratch resistant), warm neutral paint colors, beautiful open staircase, premium white craftsman style trim work, and OPEN CONCEPT LIVING. Living room boasts beautiful gas fireplace with handcrafted mantle and ceramic tiled accents, large windows for that natural light, and is open to EAT-IN KITCHEN! Kitchen is stunning, with a large kitchen island, QUARTZ countertops, white soft-close cabinetry, and full stainless appliance package that STAYS! Primary suite is oversized with private bathroom, upgraded ceramic tiled shower and glass door, quartz double sink vanity & walk-in closet. Full Basement, TOO MUCH TO LIST, COME SEE FOR YOURSELF!!!
Closed
$435,000
886 Saint Andrews Dr, Chesterton, IN 46304
3beds
1,600sqft
Single Family Residence
Built in 2020
0.36 Acres Lot
$448,400 Zestimate®
$272/sqft
$2,311 Estimated rent
Home value
$448,400
$426,000 - $471,000
$2,311/mo
Zestimate® history
Owner options
List your home for rent
$2,311/mo
Rent Zestimate®
Find your next renter with Zillow Rental Manager. Plus, with online applications, you can quickly screen prospective tenants – for free.
$2,311/mo
Rent Zestimate®
Refinance and save
$2,643/mo
Est. payment
Refinancing to a lower rate could help reduce your monthly payments and save thousands over the life of the loan.
$2,643/mo
Est. payment
Explore your selling options
Work with a Zillow partner agent
Leverage their expertise and Zillow's premium Showcase listings to get your home seen by more buyers.
Get startedList with your own agent
Get your home in front of millions of buyers by listing it on Zillow.
Learn how to do itSell it yourself
Take full control of how buyers see your home on Zillow by listing For Sale by Owner (FSBO).
List your homeWhat's special
Walk-in closetBeautiful gas fireplaceQuartz double sink vanityLuxury vinyl plankingScratch resistantLarge kitchen islandBeautiful open staircase
Zillow last checked:
Listing updated:
Listed by:
Tiffany Dowling,
Keller Williams Preferred Real 708-798-1111,
Robert Szafranski,
Keller Williams Preferred Real
Bought with:
Brent Stegenga, RB18001174
The Lyons Group Real Estate
Source: NIRA as distributed by MLS GRID,MLS#: 537766
Facts & features
Interior
Bedrooms & bathrooms
- Bedrooms: 3
- Bathrooms: 2
- Full bathrooms: 2
Rooms
- Room types: Bathroom, Bedroom 2, Bedroom 3, Kitchen, Laundry, Living Room, Primary Bedroom
Primary bedroom
- Area: 182
- Dimensions: 14 x 13
Bedroom 2
- Area: 168
- Dimensions: 14 x 12
Bedroom 3
- Area: 154
- Dimensions: 14 x 11
Bathroom
- Description: Full
Bathroom
- Description: Full
Dining room
- Description: Breakfast Room
- Dimensions: 14 x 6
Kitchen
- Area: 126
- Dimensions: 14 x 9
Laundry
- Dimensions: 10 x 8
Living room
- Area: 361
- Dimensions: 19 x 19
Heating
- Forced Air, Natural Gas
Appliances
- Included: Dryer, Microwave, Portable Dishwasher, Refrigerator, Washer
- Laundry: Main Level
Features
- Primary Downstairs
- Basement: Interior Entry,Sump Pump
- Number of fireplaces: 1
Interior area
- Total structure area: 1,600
- Total interior livable area: 1,600 sqft
- Finished area above ground: 1,600
Property
Parking
- Total spaces: 3
- Parking features: Attached, Garage Door Opener
- Attached garage spaces: 3
Features
- Levels: One
- Patio & porch: Patio
- Frontage length: 71
Lot
- Size: 0.36 Acres
- Features: Landscaped, Level, Paved
Details
- Parcel number: 640624200055000006
Construction
Type & style
- Home type: SingleFamily
- Architectural style: Bungalow
- Property subtype: Single Family Residence
Condition
- New construction: No
- Year built: 2020
Utilities & green energy
- Water: Public
- Utilities for property: Electricity Available, Natural Gas Available
Community & HOA
Community
- Features: Curbs, Sidewalks
- Subdivision: St Andrews Sub
HOA
- Has HOA: Yes
- HOA fee: $250 monthly
- HOA name: Patty Stovall
- HOA phone: 219-501-6905
Location
- Region: Chesterton
Financial & listing details
- Price per square foot: $272/sqft
- Tax assessed value: $427,100
- Annual tax amount: $3,406
- Date on market: 2/28/2024
- Listing agreement: Exclusive Right To Sell
- Listing terms: Cash,Conventional,FHA,Relocation Property,VA Loan
- Road surface type: Paved
Price history
| Date | Event | Price |
|---|---|---|
| 11/7/2023 | Sold | $435,000-3.3%$272/sqft |
Source:  NIRA as distributed by MLS GRID #537766 Report a problem NIRA as distributed by MLS GRID #537766 Report a problem | ||
| 9/25/2023 | Contingent | $449,900$281/sqft |
Source: NIRA as distributed by MLS GRID #537766 Report a problem | ||
| 9/21/2023 | Listed for sale | $449,900+28.9%$281/sqft |
Source: NIRA as distributed by MLS GRID #537766 Report a problem | ||
| 12/4/2020 | Sold | $349,000-0.1%$218/sqft |
Source: NIRA as distributed by MLS GRID #470573 Report a problem | ||
| 11/3/2020 | Pending sale | $349,500$218/sqft |
Source: Century 21 Affiliated #470573 Report a problem | ||
| 8/1/2020 | Price change | $349,500+2.9%$218/sqft |
Source: Century 21 Affiliated #470573 Report a problem | ||
| 3/5/2020 | Listed for sale | $339,500$212/sqft |
Source: Century 21 Affiliated #470573 Report a problem | ||
Public tax history
| Year | Property taxes | Tax assessment |
|---|---|---|
| 2025 | $3,073 +0.7% | $427,100 +7.8% |
| 2024 | $3,051 +12.8% | $396,100 +0.2% |
| 2023 | $2,705 +14.2% | $395,400 +18.8% |
| 2022 | $2,368 +29875.7% | $332,700 +6.9% |
| 2021 | $8 -20.4% | $311,300 +62160% |
| 2020 | $10 -30.8% | $500 -16.7% |
| 2019 | $14 -15.2% | $600 |
| 2018 | $17 | $600 -14.3% |
| 2017 | $17 -0.3% | $700 |
| 2016 | $17 -3.8% | $700 |
| 2014 | $18 +8% | $700 +16.7% |
| 2013 | $16 +56.4% | $600 |
| 2012 | $10 +42.6% | $600 +20% |
| 2011 | $7 +1.2% | $500 |
| 2010 | $7 | $500 |
Find assessor info on the county website
Neighborhood: 46304
Nearby homes
- $360,3004 bd2 ba1.8k sqft888 Saint Andrews Dr, Chesterton, IN 46304Off Market
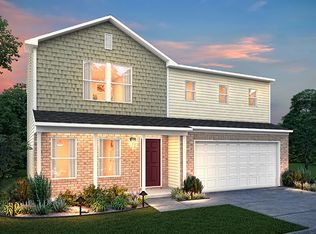
- $425,8004 bd3 ba1.5k sqft884 Saint Andrews Dr, Chesterton, IN 46304Off Market
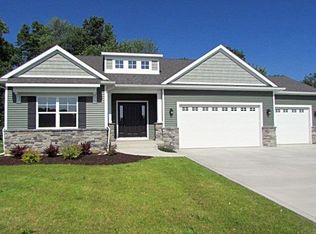
- $455,3004 bd2 ba2.3k sqft887 Dickens Ln, Valparaiso, IN 46383Off Market
- $448,2004 bd3 ba2.4k sqft882 Saint Andrews Dr, Chesterton, IN 46304Off Market
- $375,4004 bd2 ba2k sqft890 Saint Andrews Dr, Chesterton, IN 46304Off Market
- $436,8004 bd3 ba2.2k sqft885 Dickens Ln, Valparaiso, IN 46383Off Market
- $407,9003 bd2 ba1.7k sqft889 Dickens Ln, Valparaiso, IN 46383Off Market
- $363,4004 bd1 ba2k sqft887 Saint Andrews Dr, Chesterton, IN 46304Off Market
Nearby schools
GreatSchools rating
- 9/10Liberty Intermediate SchoolGrades: 5-6Distance: 1 mi
- NAWestchester Middle SchoolGrades: 7-8Distance: 2.5 mi
- 9/10Chesterton Senior High SchoolGrades: 9-12Distance: 1.8 mi
Get a cash offer in 3 minutes
Find out how much your home could sell for in as little as 3 minutes with a no-obligation cash offer.
Estimated market value
$448,400
Get a cash offer in 3 minutes
Find out how much your home could sell for in as little as 3 minutes with a no-obligation cash offer.
Estimated market value
$448,400
- Indiana
- Porter County
- Valparaiso
- 46304
- 886 Saint Andrews Dr
Nearby cities
Nearby neighborhoods
Nearby zip codes
Other Valparaiso Topics
