Skip main navigation
Closed
  • $600,000

    886 Saint Andrews Way, Frankfort, IL 60423

    5beds
    4,454sqft
    Single Family Residence
    Built in 1985
    0.64 Acres Lot
    $718,800 Zestimate®
    $135/sqft
    $6,134 Estimated rent

    Home value

    $718,800

    $676,000 - $769,000

    $6,134/mo

    Zestimate® history
    Loading
    Loading...

    Owner options

    List your home for rent

    $6,134/mo

    Rent Zestimate®

    Find your next renter with Zillow Rental Manager. Plus, with online applications, you can quickly screen prospective tenants – for free.

    Learn more

    $6,134/mo

    Rent Zestimate®

    Refinance and save

    $4,459/mo

    Est. payment

    Refinancing to a lower rate could help reduce your monthly payments and save thousands over the life of the loan.

    See today's rates

    $4,459/mo

    Est. payment

    Explore your selling options

    Work with a Zillow partner agent

    Leverage their expertise and Zillow's premium Showcase listings to get your home seen by more buyers.

    Get started

    List with your own agent

    Get your home in front of millions of buyers by listing it on Zillow.

    Learn how to do it

    Sell it yourself

    Take full control of how buyers see your home on Zillow by listing For Sale by Owner (FSBO).

    List your home

    What's special

    Brick fireplaceInground poolInground heated poolPaver walkwaysRecreation areaPicture windowSoft close doors
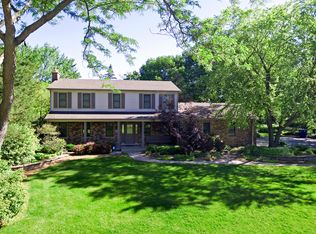
    Stately brick 5-6 bedroom 5.5 bath 3 story perfectly elevated on this oversized gorgeous seasoned lot in Prestwick with inground pool & tons of usable yard space! Features a formal living room with hardwood floors, crown molding & glass French doors! Beautiful dining room includes a custom plaster ceiling, wainscotting, hardwood flrs & crown molding! Large flowing family room with brick fireplace, hardwood floors & built-ins! Huge remodeled kitchen includes soft close doors & drawers, granite counters, SS appliances, huge island, under cabinet lighting, farm style sink, pantry & eating area with bay window overlooking the yard! Mid level master bedroom suite includes a totally updated master bath with oversized shower w/rain ceiling, raised custom vanity with dual sinks & gorgeous floor! Three additional 2nd level bedrooms including (what used to be the primary bedroom) an oversized bedroom/bath suite with picture window overlooking the beautiful yard! Additional 2nd level hallway bath! 3rd Story den/6 bedroom with skylight, 3/4 bath & 5th bedroom with skylight including a walk-in closet! Main level laundry! Updated main level powder room! Dual staircases! Finished basement includes a new vinyl floor, recreation area, full kitchen with stainless steel appliances, 3/4 bath & storage! Attached side load garage, fabulous grounds includes an inground heated pool, large (37x16) deck, patio area & paver walkways! Close to shopping, downtown Frankfort, Plank Trail & Expressways! Highly regarded school districk 157C & Lincolnway East!

    Zillow last checked:

    Listing updated:

    Listing courtesy of:

    James Murphy 815-464-1110,

    Murphy Real Estate Group

    Bought with:

    John Stalzer

    Home Sellers Realty Inc

    Source: MRED as distributed by MLS GRID,MLS#: 11936341MLS Logo

    Facts & features

    Interior

    Bedrooms & bathrooms
    • Bedrooms: 5
    • Bathrooms: 6
    • Full bathrooms: 5
    • 1/2 bathrooms: 1
    Primary bedroom
    • Features: Flooring (Carpet), Window Treatments (Blinds), Bathroom (Full, Double Sink, Shower Only)
    • Level: Second
    • Area: 342 Square Feet
    • Dimensions: 19X18
    Bedroom 2
    • Features: Flooring (Carpet), Window Treatments (Curtains/Drapes)
    • Level: Second
    • Area: 165 Square Feet
    • Dimensions: 15X11
    Bedroom 3
    • Features: Flooring (Carpet), Window Treatments (Curtains/Drapes)
    • Level: Second
    • Area: 187 Square Feet
    • Dimensions: 17X11
    Bedroom 4
    • Features: Flooring (Carpet), Window Treatments (Curtains/Drapes)
    • Level: Third
    • Area: 266 Square Feet
    • Dimensions: 19X14
    Bedroom 5
    • Features: Flooring (Carpet), Window Treatments (Blinds, Curtains/Drapes)
    • Level: Third
    • Area: 160 Square Feet
    • Dimensions: 16X10
    Breakfast room
    • Features: Flooring (Hardwood)
    • Level: Main
    • Area: 110 Square Feet
    • Dimensions: 11X10
    Den
    • Features: Flooring (Carpet), Window Treatments (Blinds)
    • Level: Second
    • Area: 208 Square Feet
    • Dimensions: 16X13
    Dining room
    • Features: Flooring (Hardwood), Window Treatments (Curtains/Drapes)
    • Level: Main
    • Area: 195 Square Feet
    • Dimensions: 15X13
    Family room
    • Features: Flooring (Hardwood), Window Treatments (Curtains/Drapes)
    • Level: Main
    • Area: 260 Square Feet
    • Dimensions: 20X13
    Foyer
    • Features: Flooring (Hardwood)
    • Level: Main
    • Area: 104 Square Feet
    • Dimensions: 13X8
    Game room
    • Features: Flooring (Vinyl)
    • Level: Basement
    • Area: 169 Square Feet
    • Dimensions: 13X13
    Kitchen
    • Features: Kitchen (Eating Area-Table Space, Island, Pantry-Walk-in, Updated Kitchen), Flooring (Hardwood)
    • Level: Main
    • Area: 325 Square Feet
    • Dimensions: 25X13
    Kitchen 2nd
    • Features: Flooring (Vinyl)
    • Level: Basement
    • Area: 208 Square Feet
    • Dimensions: 16X13
    Laundry
    • Features: Flooring (Ceramic Tile)
    • Level: Main
    • Area: 40 Square Feet
    • Dimensions: 8X5
    Living room
    • Features: Flooring (Hardwood), Window Treatments (Curtains/Drapes)
    • Level: Main
    • Area: 234 Square Feet
    • Dimensions: 18X13
    Loft
    • Features: Flooring (Carpet), Window Treatments (All)
    • Level: Second
    • Area: 143 Square Feet
    • Dimensions: 13X11
    Play room
    • Features: Flooring (Carpet), Window Treatments (All)
    • Level: Second
    • Area: 85 Square Feet
    • Dimensions: 17X5
    Recreation room
    • Features: Flooring (Carpet)
    • Level: Basement
    • Area: 280 Square Feet
    • Dimensions: 20X14
    Heating
    • Natural Gas, Forced Air, Sep Heating Systems - 2+
    Cooling
    • Central Air, Zoned
    Appliances
    • Included: Microwave, Dishwasher, Refrigerator, Washer, Dryer, Disposal, Stainless Steel Appliance(s), Oven, Water Softener Owned, Humidifier
    • Laundry: Main Level, In Unit, Sink
    Features
    • Built-in Features, Bookcases, Granite Counters
    • Flooring: Hardwood
    • Windows: Screens, Skylight(s)
    • Basement: Partially Finished,Full
    • Number of fireplaces: 1
    • Fireplace features: Wood Burning, Family Room
    Interior area
    • Total structure area: 0
    • Total interior livable area: 4,454 sqft

    Property

    Parking
    • Total spaces: 2.5
    • Parking features: Asphalt, Side Driveway, Garage Door Opener, On Site, Garage Owned, Attached, Garage
    • Attached garage spaces: 2.5
    • Has uncovered spaces: Yes
    Accessibility
    • Accessibility features: No Disability Access
    Features
    • Stories: 3
    • Patio & porch: Deck, Patio
    • Pool features: In Ground
    • Has spa: Yes
    • Spa features: Outdoor Hot Tub
    Lot
    • Size: 0.64 Acres
    • Dimensions: 146X121X214X224
    • Features: Corner Lot, Cul-De-Sac, Landscaped, Mature Trees
    Details
    • Parcel number: 1909253030130000
    • Special conditions: None
    • Other equipment: Water-Softener Owned, TV-Cable, Ceiling Fan(s), Sump Pump

    Construction

    Type & style
    • Home type: SingleFamily
    • Architectural style: Georgian
    • Property subtype: Single Family Residence
    Materials
    • Brick
    • Foundation: Concrete Perimeter
    • Roof: Asphalt
    Condition
    • New construction: No
    • Year built: 1985

    Utilities & green energy

    • Electric: Circuit Breakers
    • Sewer: Public Sewer
    • Water: Public

    Community & neighborhood

    Security
    • Security features: Security System, Carbon Monoxide Detector(s)
    Community
    • Community features: Street Lights, Street Paved
    Location
    • Region: Frankfort
    • Subdivision: Prestwick

    HOA & financial

    HOA
    • Has HOA: Yes
    • HOA fee: $150 voluntary
    • Services included: Other

    Other

    Other facts
    • Listing terms: Conventional
    • Ownership: Fee Simple

    Price history

    DateEventPrice
    1/22/2024Sold$600,000-5.4%$135/sqft
    Source: MRED as distributed by MLS GRID #11936341 Report a problem
    11/25/2023Listed for sale$634,000$142/sqft
    Source: MRED as distributed by MLS GRID #11936341 Report a problem
    11/25/2023Listing removed--
    Source: MRED as distributed by MLS GRID #11813739 Report a problem
    11/3/2023Price change$634,000-0.8%$142/sqft
    Source: MRED as distributed by MLS GRID #11813739 Report a problem
    9/26/2023Price change$639,000-0.8%$143/sqft
    Source: MRED as distributed by MLS GRID #11813739 Report a problem
    8/8/2023Price change$644,000-0.8%$145/sqft
    Source: MRED as distributed by MLS GRID #11813739 Report a problem
    6/21/2023Listed for sale$649,000+45%$146/sqft
    Source: MRED as distributed by MLS GRID #11813739 Report a problem
    7/12/2016Sold$447,700-0.5%$101/sqft
    Source: MRED as distributed by MLS GRID #09224879 Report a problem
    6/1/2016Pending sale$449,900$101/sqft
    Source: RE/MAX "10" NEW LENOX #09224879 Report a problem
    5/14/2016Listed for sale$449,900$101/sqft
    Source: RE/MAX "10" NEW LENOX #09224879 Report a problem

    Public tax history

    YearProperty taxesTax assessment
    2024$16,072 +5.5%$210,856 +12%
    2023$15,237 +8.5%$188,314 +9.8%
    2022$14,047 +6%$171,522 +6.9%
    2021$13,256 +2.5%$160,466 +2.9%
    2020$12,932 +3.3%$155,944 +2.8%
    2019$12,521 +1.8%$151,770 +3%
    2018$12,303 +0%$147,407 +2.4%
    2017$12,299 +2.4%$143,967 +3.6%
    2016$12,016 +2.5%$139,031 +3.7%
    2015$11,724 $134,135 +0.7%
    2014$11,724 +1.4%$133,203 -1.3%
    2013$11,559 +0%$134,930 -5%
    2012$11,554 -0.4%$142,031 -5%
    2011$11,603 +1.5%$149,506 -3.6%
    2010$11,435 +3.8%$155,077 -2.3%
    2009$11,012 -1.3%$158,809 -3.4%
    2008$11,160 $164,337 +2.5%
    2007-- $160,328 +7.5%
    2006$10,278 +5%$149,142 +8.4%
    2005$9,790 +6.7%$137,560 +8%
    2004$9,178 +3.1%$127,370 +5.1%
    2003$8,902 +3.5%$121,166 +2.7%
    2002$8,602 0%$118,017 +1.9%
    2001$8,606 +5.8%$115,851 +5%
    2000$8,131 $110,334

    Find assessor info on the county website

    Neighborhood: Prestwick

    Nearby schools

    GreatSchools rating
    Schools provided by the listing agent
    • District: 157C

    Source: MRED as distributed by MLS GRID. This data may not be complete. We recommend contacting the local school district to confirm school assignments for this home.

    Get a cash offer in 3 minutes
    Find out how much your home could sell for in as little as 3 minutes with a no-obligation cash offer.
    Estimated market value
    $718,800
    Get a cash offer in 3 minutes
    Find out how much your home could sell for in as little as 3 minutes with a no-obligation cash offer.
    Estimated market value
    $718,800