Skip main navigation
Closed
  • $650,000

    886 Saugatuck Trl, Vernon Hills, IL 60061

    3beds
    2,396sqft
    Single Family Residence
    Built in 1991
    0.29 Acres Lot
    $652,400 Zestimate®
    $271/sqft
    $3,818 Estimated rent

    Home value

    $652,400

    $594,000 - $711,000

    $3,818/mo

    Zestimate® history
    Loading
    Loading...

    Owner options

    List your home for rent

    $3,818/mo

    Rent Zestimate®

    Find your next renter with Zillow Rental Manager. Plus, with online applications, you can quickly screen prospective tenants – for free.

    Learn more

    $3,818/mo

    Rent Zestimate®

    Refinance and save

    $4,156/mo

    Est. payment

    Refinancing to a lower rate could help reduce your monthly payments and save thousands over the life of the loan.

    See today's rates

    $4,156/mo

    Est. payment

    Explore your selling options

    Work with a Zillow partner agent

    Leverage their expertise and Zillow's premium Showcase listings to get your home seen by more buyers.

    Get started

    List with your own agent

    Get your home in front of millions of buyers by listing it on Zillow.

    Learn how to do it

    Sell it yourself

    Take full control of how buyers see your home on Zillow by listing For Sale by Owner (FSBO).

    List your home

    What's special

    Modern designBosch dishwasherBright open-concept layoutStunning remodeled kitchenMiele double ovenQuartz countertopsHigh-end stainless steel appliances
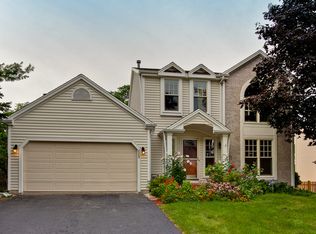
    Spectacular fully rehabbed home on a quiet interior cul-de-sac in desirable Grosse Pointe Village! Bright open-concept layout with hardwood floors throughout, private office/den with French doors, and spacious living room perfect for entertaining. Stunning remodeled kitchen (2023) features quartz countertops, modern design, and high-end stainless steel appliances, including Bosch dishwasher, 36" cooktop, and refrigerator, along with a Miele double oven and Monogram microwave. Sunny breakfast area with sliding doors opens to a large patio-ideal for outdoor living and BBQs. Dramatic dining room with vaulted ceilings and skylights. Upstairs offers a luxurious primary suite with tray ceiling, walk-in closet with organizers, and spa-like bath with dual vanities, soaking tub, and separate shower. Two additional bedrooms and a full bath complete the second level. Finished basement with recreation room, office/flex space, bathroom, and ample storage. 2-car attached garage with EV charger hookup. Newly installed water softener and reverse osmosis system. Located in award-winning Stevenson High School district, close to parks, shopping, and more!

    Zillow last checked:

    Listing updated:

    Listed by:

    Kathy Yau 224-619-5041,

    LITS Realty LLC

    Bought with:

    Lisa Trace

    @properties Christie's International Real Estate

    Source: MRED as distributed by MLS GRID,MLS#: 12612657MLS Logo

    Facts & features

    Interior

    Bedrooms & bathrooms
    • Bedrooms: 3
    • Bathrooms: 4
    • Full bathrooms: 2
    • 1/2 bathrooms: 2
    Rooms
    • Room types: Eating Area, Office, Recreation Room, Foyer, Walk In Closet
    Primary bedroom
    • Features: Flooring (Hardwood), Window Treatments (Blinds), Bathroom (Full, Double Sink, Tub & Separate Shwr)
    • Level: Second
    • Area: 221 Square Feet
    • Dimensions: 13X17
    Bedroom 2
    • Features: Flooring (Hardwood), Window Treatments (Blinds)
    • Level: Second
    • Area: 120 Square Feet
    • Dimensions: 10X12
    Bedroom 3
    • Features: Flooring (Hardwood), Window Treatments (Blinds)
    • Level: Second
    • Area: 120 Square Feet
    • Dimensions: 10X12
    Dining room
    • Features: Flooring (Hardwood), Window Treatments (Blinds)
    • Level: Main
    • Area: 247 Square Feet
    • Dimensions: 13X19
    Eating area
    • Features: Flooring (Hardwood), Window Treatments (Blinds)
    • Level: Main
    • Area: 90 Square Feet
    • Dimensions: 9X10
    Foyer
    • Features: Flooring (Hardwood)
    • Level: Main
    • Area: 25 Square Feet
    • Dimensions: 5X5
    Kitchen
    • Features: Kitchen (Eating Area-Breakfast Bar, Eating Area-Table Space, Custom Cabinetry, Updated Kitchen), Flooring (Hardwood), Window Treatments (Blinds)
    • Level: Main
    • Area: 260 Square Feet
    • Dimensions: 20X13
    Laundry
    • Features: Flooring (Ceramic Tile)
    • Level: Main
    • Area: 25 Square Feet
    • Dimensions: 5X5
    Living room
    • Features: Flooring (Hardwood), Window Treatments (Blinds)
    • Level: Main
    • Area: 240 Square Feet
    • Dimensions: 15X16
    Office
    • Features: Flooring (Hardwood), Window Treatments (Blinds)
    • Level: Main
    • Area: 132 Square Feet
    • Dimensions: 12X11
    Recreation room
    • Features: Flooring (Carpet)
    • Level: Basement
    • Area: 864 Square Feet
    • Dimensions: 36X24
    Walk in closet
    • Features: Flooring (Hardwood)
    • Level: Second
    • Area: 55 Square Feet
    • Dimensions: 5X11
    Heating
    • Natural Gas, Forced Air, Zoned
    Cooling
    • Central Air, Zoned
    Appliances
    • Included: Double Oven, Microwave, Dishwasher, Refrigerator, Washer, Dryer, Disposal, Stainless Steel Appliance(s), Cooktop, Range Hood, Water Purifier Owned, Water Softener Owned, Gas Cooktop, Oven
    • Laundry: Main Level, In Unit
    Features
    • Cathedral Ceiling(s), Built-in Features, Walk-In Closet(s), Open Floorplan, Quartz Counters
    • Flooring: Hardwood
    • Windows: Skylight(s), Blinds
    • Basement: Finished,Full
    Interior area
    • Total structure area: 3,260
    • Total interior livable area: 2,396 sqft

    Property

    Parking
    • Total spaces: 2
    • Parking features: Asphalt, Garage Door Opener, Yes, Garage Owned, Attached, Garage
    • Attached garage spaces: 2
    • Has uncovered spaces: Yes
    Accessibility
    • Accessibility features: No Disability Access
    Features
    • Stories: 2
    • Patio & porch: Patio
    Lot
    • Size: 0.29 Acres
    • Dimensions: 38x139x90x121x62
    • Features: Cul-De-Sac
    Details
    • Parcel number: 15072110050000
    • Special conditions: None
    • Other equipment: Water-Softener Owned, Ceiling Fan(s), Sump Pump, Radon Mitigation System

    Construction

    Type & style
    • Home type: SingleFamily
    • Property subtype: Single Family Residence
    Materials
    • Aluminum Siding
    • Roof: Asphalt
    Condition
    • New construction: No
    • Year built: 1991
    • Major remodel year: 2023
    Details
    • Builder model: EDGEWOOD

    Utilities & green energy

    • Sewer: Public Sewer
    • Water: Lake Michigan, Public

    Community & HOA

    Community
    • Security: Carbon Monoxide Detector(s)
    • Subdivision: Grosse Pointe Village
    HOA
    • Services included: None
    Location
    • Region: Vernon Hills

    Financial & listing details

    • Price per square foot: $271/sqft
    • Tax assessed value: $455,184
    • Annual tax amount: $14,405
    • Date on market: 4/9/2026
    • Listing terms: Conventional
    • Ownership: Fee Simple

    Price history

    DateEventPrice
    6/12/2026Sold$650,000-2.3%$271/sqft
    Source: MRED as distributed by MLS GRID #12612657 Report a problem
    5/20/2026Listing removed$665,000$278/sqft
    Source: MRED as distributed by MLS GRID #12612657 Report a problem
    4/20/2026Contingent$665,000$278/sqft
    Source: MRED as distributed by MLS GRID #12612657 Report a problem
    4/17/2026Price change$665,000-1.5%$278/sqft
    Source: MRED as distributed by MLS GRID #12612657 Report a problem
    4/9/2026Listed for sale$675,000+29.8%$282/sqft
    Source: MRED as distributed by MLS GRID #12612657 Report a problem
    6/1/2023Sold$520,000+2%$217/sqft
    Source: Public Record Report a problem
    5/3/2023Contingent$510,000$213/sqft
    Source: MRED as distributed by MLS GRID #11769408 Report a problem
    4/27/2023Listed for sale$510,000+64.5%$213/sqft
    Source: MRED as distributed by MLS GRID #11769408 Report a problem
    6/12/2000Sold$310,000+12.7%$129/sqft
    Source: Public Record Report a problem
    9/5/1995Sold$275,000$115/sqft
    Source: Public Record Report a problem

    Public tax history

    YearProperty taxesTax assessment
    2024$14,405 +12.8%$165,765 +9.3%
    2023$12,774 -3.1%$151,713 +10.2%
    2022$13,178 +3.5%$137,646 +4.4%
    2021$12,727 +1.3%$131,839 +0.7%
    2020$12,558 +1.8%$130,862 +0.4%
    2019$12,331 +1.7%$130,380 -0.7%
    2018$12,130 $131,323 +2.4%
    2017$12,130 +1%$128,258 +0.3%
    2016$12,008 +8.2%$127,903 +6.9%
    2015$11,099 +3.9%$119,613 +7.4%
    2014$10,679 -3.8%$111,370 -6.8%
    2012$11,105 +7.1%$119,487 -12.7%
    2011$10,370 -6.8%$136,898 -5.8%
    2010$11,126 +0.5%$145,400 -5.2%
    2009$11,071 +2.6%$153,456 +2.5%
    2008$10,795 +12.5%$149,784 +4.7%
    2006$9,592 +2.6%$143,072
    2005$9,346 +6.1%--
    2004$8,807 -0.8%--
    2003$8,880 +10.2%--
    2002$8,059 +6.6%--
    2001$7,561 +5.4%$101,272 +7.6%
    2000$7,172 $94,131
    Find assessor info on the county website

    Neighborhood: 60061

    Nearby schools

    GreatSchools rating
    Schools provided by the listing agent
    • High: Adlai E Stevenson High School
    • District: 76

    Source: MRED as distributed by MLS GRID. This data may not be complete. We recommend contacting the local school district to confirm school assignments for this home.

    Get a cash offer in 3 minutes
    Find out how much your home could sell for in as little as 3 minutes with a no-obligation cash offer.
    Estimated market value
    $652,400
    Get a cash offer in 3 minutes
    Find out how much your home could sell for in as little as 3 minutes with a no-obligation cash offer.
    Estimated market value
    $652,400