Welcome to 886 Sea Island Ln, a stunning 5-bedroom, 4.5-bathroom home offering 3,160 sq. ft. of luxurious living space in an exclusive cul-de-sac. Designed for both comfort and sophistication, this home features breathtaking bay views, an open-concept layout, and high-end finishes throughout. Step into the gourmet kitchen, equipped with top-tier appliances, custom cabinetry, and a spacious island, perfect for entertaining. The expansive master suite boasts dual walk-in closets and a spa-like en-suite bathroom, where you can soak in panoramic views of the bay. Outside, your private backyard oasis provides the perfect blend of tranquility and space for outdoor gatherings. Nestled in a quiet cul-de-sac with just nine other homes, this rare gem offers both privacy and convenience close to top-rated schools, scenic parks, shopping, and major highways. Don't miss this exceptional opportunity to own a premier home in one of Foster City's most sought-after neighborhoods.
Sold for $3,000,000
$3,000,000
886 Sea Island Ln, Foster City, CA 94404
5beds
3,160sqft
Single Family Residence
Built in 1997
5,319 Square Feet Lot
$3,119,300 Zestimate®
$949/sqft
$7,947 Estimated rent
Home value
$3,119,300
$2.81M - $3.46M
$7,947/mo
Zestimate® history
Owner options
List your home for rent
$7,947/mo
Rent Zestimate®
Find your next renter with Zillow Rental Manager. Plus, with online applications, you can quickly screen prospective tenants – for free.
$7,947/mo
Rent Zestimate®
Refinance and save
$18,757/mo
Est. payment
Refinancing to a lower rate could help reduce your monthly payments and save thousands over the life of the loan.
$18,757/mo
Est. payment
Explore your selling options
Work with a Zillow partner agent
Leverage their expertise and Zillow's premium Showcase listings to get your home seen by more buyers.
Get startedList with your own agent
Get your home in front of millions of buyers by listing it on Zillow.
Learn how to do itSell it yourself
Take full control of how buyers see your home on Zillow by listing For Sale by Owner (FSBO).
List your homeWhat's special
Private backyard oasisGourmet kitchenSpa-like en-suite bathroomCustom cabinetrySpacious islandExpansive master suiteOpen-concept layout
Zillow last checked:
Listing updated:
Listed by:
Kevin Chow DRE #02026347 415-859-8498,
KW Advisors 650-627-3700
Bought with:
Julie Flouty, DRE #01901710
Compass
Source: SFAR,MLS#: 425018371 Originating MLS: San Francisco Association of REALTORS
Originating MLS: San Francisco Association of REALTORSFacts & features
Interior
Bedrooms & bathrooms
- Bedrooms: 5
- Bathrooms: 5
- Full bathrooms: 4
- 1/2 bathrooms: 1
Primary bedroom
- Features: Walk-In Closet(s)
- Area: 0
- Dimensions: 0 x 0
Bedroom 1
- Area: 0
- Dimensions: 0 x 0
Bedroom 2
- Area: 0
- Dimensions: 0 x 0
Bedroom 3
- Area: 0
- Dimensions: 0 x 0
Bedroom 4
- Area: 0
- Dimensions: 0 x 0
Primary bathroom
- Features: Double Vanity, Jetted Tub, Tile, Walk-In Closet(s)
Dining room
- Features: Breakfast Nook, Formal Area, Formal Room
- Level: Lower,Main
- Area: 0
- Dimensions: 0 x 0
Family room
- Level: Lower,Main
- Area: 0
- Dimensions: 0 x 0
Kitchen
- Features: Breakfast Area, Granite Counters, Kitchen Island
- Level: Lower,Main
- Area: 0
- Dimensions: 0 x 0
Living room
- Features: Cathedral/Vaulted
- Level: Lower,Main
- Area: 0
- Dimensions: 0 x 0
Heating
- Central, Fireplace(s)
Cooling
- Central Air
Appliances
- Included: Dishwasher, Disposal, Gas Cooktop, Range Hood, Microwave, Dryer, Washer
- Laundry: Ground Floor, Inside
Features
- Central Vacuum, Cathedral Ceiling(s), Formal Entry
- Flooring: Carpet, Wood
- Windows: Double Pane Windows, Window Coverings, Screens
- Number of fireplaces: 2
- Fireplace features: Family Room, Living Room, Wood Burning
Interior area
- Total structure area: 3,160
- Total interior livable area: 3,160 sqft
Property
Parking
- Total spaces: 3
- Parking features: Attached, Enclosed, Garage Door Opener, Private, Side By Side, Independent, On Site (Single Family Only)
- Has attached garage: Yes
Features
- Has spa: Yes
- Spa features: Jetted Tub
- Fencing: Back Yard
- Has view: Yes
- View description: Bay, Bridge(s), Water
- Has water view: Yes
- Water view: Bay,Water
Lot
- Size: 5,319 Square Feet
- Features: Cul-De-Sac
Details
- Parcel number: 094211600
- Special conditions: Offer As Is,Standard
Construction
Type & style
- Home type: SingleFamily
- Property subtype: Single Family Residence
Materials
- Foundation: Concrete
- Roof: Shingle
Condition
- Original
- Year built: 1997
Utilities & green energy
- Electric: 220 Volts in Laundry
- Sewer: Public Sewer
- Water: Public
- Utilities for property: Internet Available
Community & HOA
Community
- Security: Carbon Monoxide Detector(s), Double Strapped Water Heater, Fire Extinguisher, Smoke Detector(s)
HOA
- Has HOA: Yes
Location
- Region: Foster City
- Elevation: 0
Financial & listing details
- Price per square foot: $949/sqft
- Tax assessed value: $1,930,982
- Annual tax amount: $22,642
- Price range: $3M - $3M
- Date on market: 3/10/2025
- Cumulative days on market: 16 days
- Total actual rent: 0
- Road surface type: Paved Sidewalk, Paved
Price history
| Date | Event | Price |
|---|---|---|
| 4/29/2025 | Sold | $3,000,000-3.2%$949/sqft |
Source:  SFAR #425018371 Report a problem SFAR #425018371 Report a problem | ||
| 3/27/2025 | Pending sale | $3,100,000$981/sqft |
Source: SFAR #425018371 Report a problem | ||
| 3/10/2025 | Listed for sale | $3,100,000+125.5%$981/sqft |
Source: SFAR #425018371 Report a problem | ||
| 4/26/2001 | Sold | $1,375,000$435/sqft |
Source: Public Record Report a problem | ||
Public tax history
| Year | Property taxes | Tax assessment |
|---|---|---|
| 2025 | $22,642 +1.4% | $1,930,982 +2% |
| 2024 | $22,320 +2.1% | $1,893,122 +2% |
| 2023 | $21,859 +1.3% | $1,856,004 +2% |
| 2022 | $21,582 +1.3% | $1,819,614 +2% |
| 2021 | $21,310 +2.8% | $1,783,938 +1% |
| 2020 | $20,724 +5.6% | $1,765,646 +2% |
| 2019 | $19,631 +3.4% | $1,731,028 +2% |
| 2018 | $18,992 +1.1% | $1,697,088 +2% |
| 2017 | $18,782 +0.9% | $1,663,814 +2% |
| 2016 | $18,607 +5% | $1,631,192 +1.5% |
| 2015 | $17,718 | $1,606,692 +2% |
| 2014 | $17,718 | $1,575,220 +0.5% |
| 2013 | -- | $1,568,104 +2% |
| 2012 | -- | $1,537,360 |
| 2011 | -- | $1,537,360 +2.8% |
| 2010 | -- | $1,495,956 -7% |
| 2009 | -- | $1,608,926 +2% |
| 2008 | -- | $1,577,380 +2% |
| 2007 | -- | $1,546,452 +2% |
| 2006 | -- | $1,516,130 |
| 2005 | -- | $1,516,130 +4% |
| 2004 | -- | $1,457,258 +1.9% |
| 2003 | -- | $1,430,550 +2% |
| 2002 | -- | $1,402,500 +528.6% |
| 2001 | -- | $223,098 +158.3% |
| 2000 | -- | $86,371 |
Find assessor info on the county website
Neighborhood: Birds
Nearby homes
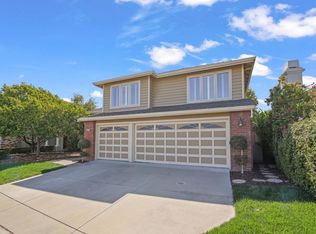
- $3,000,1685 bd5 ba3.1k sqft888 Sea Island Ln, Foster City, CA 94404Sold
- $3,281,7005 bd4 ba3.2k sqft884 Sea Island Ln, Foster City, CA 94404Off Market
- $2,185,3003 bd2 ba1.8k sqft985 Crane Ave, Foster City, CA 94404Off Market
- $2,303,4003 bd2 ba1.8k sqft989 Crane Ave, Foster City, CA 94404Off Market
- $2,873,1005 bd5 ba3.2k sqft890 Sea Island Ln, Foster City, CA 94404Off Market
- $3,310,8005 bd4 ba3.1k sqft882 Sea Island Ln, Foster City, CA 94404Off Market
- $2,085,7004 bd2 ba1.9k sqft981 Crane Ave, Foster City, CA 94404Off Market
- $2,070,5004 bd2 ba1.9k sqft993 Crane Ave, Foster City, CA 94404Off Market
Nearby schools
GreatSchools rating
- 7/10Audubon Elementary SchoolGrades: K-5Distance: 0.3 mi
- 9/10Bowditch Middle SchoolGrades: 6-8Distance: 0.5 mi
- 9/10San Mateo High SchoolGrades: 9-12Distance: 4.3 mi
Get a cash offer in 3 minutes
Find out how much your home could sell for in as little as 3 minutes with a no-obligation cash offer.
Estimated market value
$3,119,300
Get a cash offer in 3 minutes
Find out how much your home could sell for in as little as 3 minutes with a no-obligation cash offer.
Estimated market value
$3,119,300
- California
- San Mateo County
- Foster City
- 94404
- Birds
- 886 Sea Island Ln
Nearby cities
Nearby neighborhoods
Nearby zip codes
Other Foster City Topics
