Amazing Opportunity! The home you’ve been waiting for is finally here! Step into an open and spacious floor plan, featuring a large great room with soaring vaulted ceilings perfect for relaxing or entertaining. Enjoy stunning views of the golf course and two serene ponds right from your backyard. Many upgrades and features including a newer low maintence deck, swimming pool, and newer roof !
This property includes an additional adjoining lot, already combined into one tax record, offering expanded space, privacy, and a true connection with nature.
The full walk-out basement boasts large windows and a door that leads directly to the patio and pool area — ideal for indoor-outdoor living. The fantastic pool is ready for you to start enjoying today!
Nestled in a community that offers a beautiful lake and golf course, this home blends comfort, scenery, and resort-style amenities. Don’t miss your chance to own this rare gem!
Open house Sunday 5/25/25 from 11am -2pm
Closed
Listed by: RE/MAX Results • Dave Townsend • Contact: 314-369-4999
Bought with: Gateway Real Estate
Price Unknown
886 Stone Gate Dr, De Soto, MO 63020
3beds
1,764sqft
Single Family Residence
Built in 2006
0.66 Acres Lot
$392,200 Zestimate®
$--/sqft
$2,132 Estimated rent
Home value
$392,200
$345,000 - $443,000
$2,132/mo
Zestimate® history
Owner options
List your home for rent
$2,132/mo
Rent Zestimate®
Find your next renter with Zillow Rental Manager. Plus, with online applications, you can quickly screen prospective tenants – for free.
$2,132/mo
Rent Zestimate®
Refinance and save
$500/mo
Est. payment
Refinancing to a lower rate could help reduce your monthly payments and save thousands over the life of the loan.
$500/mo
Est. payment
Explore your selling options
Work with a Zillow partner agent
Leverage their expertise and Zillow's premium Showcase listings to get your home seen by more buyers.
Get startedList with your own agent
Get your home in front of millions of buyers by listing it on Zillow.
Learn how to do itSell it yourself
Take full control of how buyers see your home on Zillow by listing For Sale by Owner (FSBO).
List your homeWhat's special
Swimming poolFantastic poolFull walk-out basementAdditional adjoining lotExpanded spaceNewer roofLarge windows
Zillow last checked:
Listing updated:
Listed by:
Dave Townsend 314-369-4999,
RE/MAX Results,
John W Gidden 314-781-7777,
RE/MAX Results
Bought with:
Heather T Lewis, 2006011447
Gateway Real Estate
Source: MARIS,MLS#: 25031038 Originating MLS: St. Louis Association of REALTORS
Originating MLS: St. Louis Association of REALTORSFacts & features
Interior
Bedrooms & bathrooms
- Bedrooms: 3
- Bathrooms: 2
- Full bathrooms: 2
- Main level bathrooms: 2
- Main level bedrooms: 3
Primary bedroom
- Level: Main
- Area: 204
- Dimensions: 17 x 12
Bedroom
- Level: Main
- Area: 154
- Dimensions: 14 x 11
Bedroom
- Level: Main
- Area: 121
- Dimensions: 11 x 11
Breakfast room
- Level: Main
- Area: 144
- Dimensions: 12 x 12
Great room
- Level: Main
- Area: 442
- Dimensions: 26 x 17
Kitchen
- Level: Main
- Area: 168
- Dimensions: 14 x 12
Laundry
- Level: Main
- Area: 63
- Dimensions: 9 x 7
Heating
- Forced Air, Electric
Cooling
- Central Air, Electric
Appliances
- Included: Electric Water Heater, Water Softener
Features
- Basement: Full
- Has fireplace: No
- Fireplace features: None
Interior area
- Total structure area: 1,764
- Total interior livable area: 1,764 sqft
- Finished area above ground: 1,764
Property
Parking
- Total spaces: 2
- Parking features: Attached, Garage
- Attached garage spaces: 2
Features
- Levels: One
Lot
- Size: 0.66 Acres
- Dimensions: 145 x 215
Details
- Parcel number: 178.033.03003014.01
Construction
Type & style
- Home type: SingleFamily
- Architectural style: Ranch
- Property subtype: Single Family Residence
Condition
- Year built: 2006
Utilities & green energy
- Water: Public
Community & HOA
Community
- Subdivision: Briarwood Estates 8
HOA
- Services included: Common Area Maintenance, Sewer, Trash, Water
- HOA fee: $500 annually
- HOA name: Briarwood Estates
Location
- Region: De Soto
Financial & listing details
- Tax assessed value: $214,500
- Annual tax amount: $2,265
- Date on market: 5/22/2025
- Cumulative days on market: 7 days
- Listing terms: Cash,Conventional,FHA,VA Loan
- Ownership: Private
Price history
| Date | Event | Price |
|---|---|---|
| 6/27/2025 | Sold | -- |
Source:  MARIS #25031038 Report a problem MARIS #25031038 Report a problem | ||
| 5/30/2025 | Pending sale | $365,000$207/sqft |
Source: MARIS #25031038 Report a problem | ||
| 5/22/2025 | Listed for sale | $365,000+121.2%$207/sqft |
Source: MARIS #25031038 Report a problem | ||
| 12/9/2013 | Sold | -- |
Source: MARIS #13023909 Report a problem | ||
| 11/3/2013 | Price change | $165,000-2.9%$94/sqft |
Source: Best Seller Real Estate, LLC #13023909 Report a problem | ||
| 5/3/2013 | Listed for sale | $170,000$96/sqft |
Source: Best Seller Real Estate, LLC #13023909 Report a problem | ||
Public tax history
| Year | Property taxes | Tax assessment |
|---|---|---|
| 2025 | $2,279 +0.6% | $40,700 +12.4% |
| 2024 | $2,265 -2.1% | $36,200 |
| 2023 | $2,313 -3.8% | $36,200 |
| 2022 | $2,404 -6.2% | $36,200 |
| 2021 | $2,562 +9.2% | $36,200 +13.1% |
| 2020 | $2,347 +0.1% | $32,000 |
| 2019 | $2,345 | $32,000 |
| 2018 | $2,345 +4.7% | $32,000 |
| 2017 | $2,240 | $32,000 +6% |
| 2016 | $2,240 +2.8% | $30,200 |
| 2015 | $2,178 | $30,200 +3.1% |
| 2013 | $2,178 | $29,300 |
Find assessor info on the county website
Neighborhood: Briarwood Estates
Nearby homes
- $9,400-- bd-- ba-- sqft882 Stone Gate Dr, De Soto, MO 63020Off Market
- $9,400-- sqft893 Stone Gate Dr, De Soto, MO 63020Off Market

- $9,400-- bd-- ba-- sqft885 Stone Gate Dr, De Soto, MO 63020Off Market
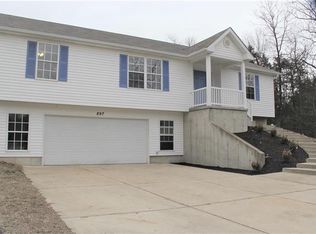
- $298,5003 bd2 ba1.6k sqft897 Stone Gate Dr, De Soto, MO 63020Off Market
- $298,100-- bd-- ba1.4k sqft1135 Churchill Ct, De Soto, MO 63020Off Market
- $286,200-- bd-- ba1.5k sqft902 Stone Gate Dr, De Soto, MO 63020Off Market
- $9,400-- bd-- ba-- sqft881 Stone Gate Dr, De Soto, MO 63020Off Market
- $317,2003 bd3 ba1.7k sqft878 Stone Gate Dr, De Soto, MO 63020Off Market
Nearby schools
GreatSchools rating
- 4/10Hillsboro Elementary SchoolGrades: 2-3Distance: 5.9 mi
- 5/10Hillsboro Jr. High SchoolGrades: 7-8Distance: 5.9 mi
- 6/10Hillsboro High SchoolGrades: 9-12Distance: 6.2 mi
Schools provided by the listing agent
- Elementary: Hillsboro Elem.
- Middle: Hillsboro Jr. High
- High: Hillsboro High
Source: MARIS. This data may not be complete. We recommend contacting the local school district to confirm school assignments for this home.
- Missouri
- Jefferson County
- De Soto
- 63020
- Briarwood Estates
- 886 Stone Gate Dr
Nearby cities
Nearby neighborhoods
Nearby zip codes
Other De Soto Topics
