Skip main navigation
Sold for $455,000
  • $455,000

    886 Suffolk Pl, Davenport, FL 33896

    4beds
    2,754sqft
    Single Family Residence
    Built in 2009
    7,706 Square Feet Lot
    $438,000 Zestimate®
    $165/sqft
    $3,729 Estimated rent

    Home value

    $438,000

    $399,000 - $482,000

    $3,729/mo

    Zestimate® history
    Loading
    Loading...

    Owner options

    List your home for rent

    $3,729/mo

    Rent Zestimate®

    Find your next renter with Zillow Rental Manager. Plus, with online applications, you can quickly screen prospective tenants – for free.

    Learn more

    $3,729/mo

    Rent Zestimate®

    Refinance and save

    $3,345/mo

    Est. payment

    Refinancing to a lower rate could help reduce your monthly payments and save thousands over the life of the loan.

    See today's rates

    $3,345/mo

    Est. payment

    Explore your selling options

    Work with a Zillow partner agent

    Leverage their expertise and Zillow's premium Showcase listings to get your home seen by more buyers.

    Get started

    List with your own agent

    Get your home in front of millions of buyers by listing it on Zillow.

    Learn how to do it

    Sell it yourself

    Take full control of how buyers see your home on Zillow by listing For Sale by Owner (FSBO).

    List your home

    What's special

    Gated communityPool homeSecond-story balconyPrivate oasisWest-facing frontBreathtaking morning sunrisesSpacious light-filled layout
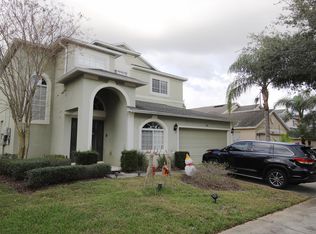
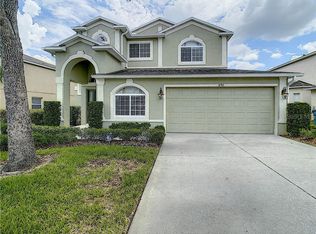
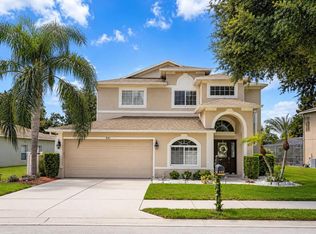
    Your Florida Retreat Awaits! This stunning, FULLY FURNISHED, 4-bedroom, 4-bath pool home is nestled in the highly desirable gated community of The Shires at West Haven—just 15 minutes from Disney and surrounded by serene conservation views. Whether you're searching for a primary residence, an income-producing short-term rental, or the perfect Disney-area vacation getaway, this home checks all the boxes. Step inside to find a spacious, light-filled layout with plenty of room to relax and entertain. THREE BEDROOMS, ALL WITH THEIR OWN PRIVATE BATHROOM UPSTAIRS and one bedroom on the first floor with a full bath as well! The screened-in pool and jacuzzi offer the perfect private oasis, while the second-story balcony off the primary suite provides a front-row seat to breathtaking morning sunrises over the conservation area. With a west-facing front, you’ll enjoy sunny afternoons and shaded poolside evenings. Enjoy maintenance-free living with a low HOA that includes lawn care, so you can focus on what matters—soaking in the Florida lifestyle. The community features a recreation center, tennis courts, fitness center, and a community pool—ideal for active living or entertaining guests. Whether you're investing, vacationing, or settling into your forever home, this home offers the perfect blend of comfort, convenience, and charm. NO CDD, X FLOOD ZONE AND LOW MONTHLY HOA. Homeowner Association (HOA ) fees cover a range of services, including landscaping, gate and communal area maintenance, Wi-fi, and basic cable TV.

    Zillow last checked:

    Listing updated:

    Listed by:

    Melissa McNeil 813-846-9653,

    EXP REALTY LLC 888-883-8509

    Bought with:

    Yujie Cheng, 3613924

    REALTY HUB

    Source: Stellar MLS,MLS#: TB8401106MLS LogoOriginating MLS: Sarasota - Manatee

    Facts & features

    Interior

    Bedrooms & bathrooms
    • Bedrooms: 4
    • Bathrooms: 4
    • Full bathrooms: 4
    Primary bedroom
    • Features: Ceiling Fan(s), Dual Sinks, En Suite Bathroom, Garden Bath, Walk-In Closet(s)
    • Level: Second
    Dining room
    • Level: First
    Kitchen
    • Level: First
    Living room
    • Level: First
    Heating
    • Central, Electric
    Cooling
    • Central Air
    Appliances
    • Included: Oven, Dishwasher, Dryer, Microwave, Range, Refrigerator, Washer
    • Laundry: Inside
    Features
    • Ceiling Fan(s), Eating Space In Kitchen, High Ceilings, Kitchen/Family Room Combo, Living Room/Dining Room Combo, Open Floorplan, Walk-In Closet(s)
    • Flooring: Carpet, Ceramic Tile
    • Doors: Sliding Doors
    • Windows: Window Treatments
    • Has fireplace: No
    • Furnished: Yes
    Interior area
    • Total structure area: 3,174
    • Total interior livable area: 2,754 sqft

    Property

    Parking
    • Total spaces: 2
    • Parking features: Garage Door Opener, Ground Level
    • Attached garage spaces: 2
    Features
    • Levels: Two
    • Stories: 2
    • Patio & porch: Rear Porch, Screened
    • Exterior features: Awning(s), Balcony, Irrigation System
    • Has private pool: Yes
    • Pool features: Child Safety Fence, Deck, Heated, In Ground, Screen Enclosure
    • Has spa: Yes
    • Spa features: Heated, In Ground
    • Has view: Yes
    • View description: Pool, Trees/Woods
    Lot
    • Size: 7,706 Square Feet
    • Features: Conservation Area
    • Residential vegetation: Mature Landscaping, Oak Trees
    Details
    • Parcel number: 272605701150000160
    • Special conditions: None

    Construction

    Type & style
    • Home type: SingleFamily
    • Architectural style: Traditional
    • Property subtype: Single Family Residence
    Materials
    • Block, Wood Frame
    • Foundation: Slab
    • Roof: Shingle
    Condition
    • New construction: No
    • Year built: 2009

    Utilities & green energy

    • Sewer: Public Sewer
    • Water: Public
    • Utilities for property: Cable Connected, Electricity Connected

    Community & HOA

    Community
    • Pet fee: $0 monthly
    • Subdivision: SHIRE AT WEST HAVEN PH 01
    HOA
    • Has HOA: Yes
    • HOA fee: $275 monthly
    • HOA name: Vesta Property Services
    • HOA phone: 727-258-0092
    Location
    • Region: Davenport

    Financial & listing details

    • Price per square foot: $165/sqft
    • Tax assessed value: $419,313
    • Annual tax amount: $5,688
    • Date on market: 6/26/2025
    • Cumulative days on market: 15 days
    • Listing terms: Cash,Conventional,VA Loan
    • Ownership: Fee Simple
    • Total actual rent: 0
    • Electric utility on property: Yes
    • Road surface type: Paved

    Price history

    DateEventPrice
    8/5/2025Sold$455,000-3.2%$165/sqft
    Source: Stellar MLS #TB8401106 Report a problem
    7/12/2025Pending sale$469,800$171/sqft
    Source: Stellar MLS #TB8401106 Report a problem
    6/27/2025Listed for sale$469,800+17.4%$171/sqft
    Source: Stellar MLS #TB8401106 Report a problem
    3/17/2009Sold$400,000$145/sqft
    Source: Public Record Report a problem

    Public tax history

    YearProperty taxesTax assessment
    2025$5,328 +5.1%$407,140 +10%
    2024$5,068 +5.8%$370,127 +10%
    2023$4,790 +14.1%$336,479 +10%
    2022$4,199 +9%$305,890 +10%
    2021$3,853 +0.1%$278,082 +1%
    2020$3,848 +1.6%$275,375 +4.6%
    2019$3,788 -9.7%$263,166 -1.4%
    2018$4,193 +15.8%$266,786 +6.7%
    2017$3,620 -6.4%$249,995 -4.4%
    2016$3,867 +2.5%$261,563 +6.4%
    2015$3,773 +5.8%$245,832 +10%
    2014$3,564 +12.3%$223,484 +9.3%
    2013$3,174 -9.3%$204,424 -10.1%
    2012$3,498 -3%$227,396 -1.8%
    2011$3,605 -9%$231,636 -7.3%
    2010$3,962 +472.9%$249,824 +509.3%
    2009$692 -37.1%$41,000 -41.4%
    2008$1,099 $70,000
    2007-- --
    2006$88 --
    Find assessor info on the county website

    Neighborhood: 33896

    Nearby schools

    GreatSchools rating
    Schools provided by the listing agent
    • Elementary: Davenport School of the Arts

    Source: Stellar MLS. This data may not be complete. We recommend contacting the local school district to confirm school assignments for this home.

    Get a cash offer in 3 minutes
    Find out how much your home could sell for in as little as 3 minutes with a no-obligation cash offer.
    Estimated market value
    $438,000
    Get a cash offer in 3 minutes
    Find out how much your home could sell for in as little as 3 minutes with a no-obligation cash offer.
    Estimated market value
    $438,000