Step into this spacious gem, offering over 2,100 square feet of comfort and charm right on the golf course. Imagine kicking back in the living room, French doors open to the screened porch, as you enjoy your morning coffee with a view.The main floor invites you to relax or entertain with a roomy family room, a cozy eat-in kitchen, a dining room, and a versatile study space. Upstairs, you'll discover all four bedrooms, offering the perfect escape for quiet downtime.The real showstopper? A massive 22'x22' bonus room that’s brimming with potential—use it as a fourth bedroom, a playroom, or your own private movie den. With a closet and a full bath, it’s ready for whatever you dream up.
Living here is more than just a home; it’s a lifestyle. Join the pool, get social, or perfect your swing with a golf membership. It’s all about embracing that relaxed Baywood vibe. Welcome Home!
Agents: Not a member of LLP? Call Showing Time for access and disclosures. Some photos are virtually staged.
Sold for $329,000
$329,000
886 Three Wood Dr, Fayetteville, NC 28312
4beds
2,662sqft
Single Family Residence
Built in 1992
0.48 Acres Lot
$372,400 Zestimate®
$124/sqft
$2,483 Estimated rent
Home value
$372,400
$350,000 - $395,000
$2,483/mo
Zestimate® history
Owner options
List your home for rent
$2,483/mo
Rent Zestimate®
Find your next renter with Zillow Rental Manager. Plus, with online applications, you can quickly screen prospective tenants – for free.
$2,483/mo
Rent Zestimate®
Refinance and save
$2,040/mo
Est. payment
Refinancing to a lower rate could help reduce your monthly payments and save thousands over the life of the loan.
$2,040/mo
Est. payment
Explore your selling options
Work with a Zillow partner agent
Leverage their expertise and Zillow's premium Showcase listings to get your home seen by more buyers.
Get startedList with your own agent
Get your home in front of millions of buyers by listing it on Zillow.
Learn how to do itSell it yourself
Take full control of how buyers see your home on Zillow by listing For Sale by Owner (FSBO).
List your homeWhat's special
Roomy family roomCozy eat-in kitchenVersatile study spaceFour bedroomsDining room
Zillow last checked:
Listing updated:
Listed by:
WELCOME HOME TEAM POWERED BY KELLER WILLIAMS REALTY,
KELLER WILLIAMS REALTY (FAYETTEVILLE)
Bought with:
SARAH FUGATE, 306423
EXP REALTY LLC
Source: LPRMLS,MLS#: 735970 Originating MLS: Longleaf Pine Realtors
Originating MLS: Longleaf Pine RealtorsFacts & features
Interior
Bedrooms & bathrooms
- Bedrooms: 4
- Bathrooms: 4
- Full bathrooms: 3
- 1/2 bathrooms: 1
Heating
- Heat Pump
Cooling
- Central Air, Electric
Appliances
- Included: Dishwasher, Electric Range, Disposal, Microwave
- Laundry: Washer Hookup, Dryer Hookup, Main Level
Features
- Ceiling Fan(s), Separate/Formal Dining Room, Double Vanity, Eat-in Kitchen, Separate/Formal Living Room, Garden Tub/Roman Tub, Separate Shower, Vaulted Ceiling(s), Walk-In Closet(s)
- Flooring: Carpet, Hardwood, Vinyl
- Basement: Crawl Space
- Number of fireplaces: 1
- Fireplace features: Factory Built, Living Room
Interior area
- Total interior livable area: 2,662 sqft
Property
Parking
- Total spaces: 2
- Parking features: Attached, Garage
- Attached garage spaces: 2
Features
- Levels: Two
- Stories: 2
- Patio & porch: Patio, Porch, Screened, Stoop
- Exterior features: Sprinkler/Irrigation, Porch, Patio
- Has view: Yes
- View description: Golf Course
- Frontage type: Golf Course
Lot
- Size: 0.48 Acres
- Features: 1/4 to 1/2 Acre Lot, Cleared
- Topography: Cleared
Details
- Parcel number: 0477166844.000
- Zoning description: R10 - Residential District
- Special conditions: None
Construction
Type & style
- Home type: SingleFamily
- Architectural style: Two Story
- Property subtype: Single Family Residence
Materials
- Vinyl Siding
Condition
- Average Condition
- New construction: No
- Year built: 1992
Utilities & green energy
- Sewer: Public Sewer
- Water: Public
Community & HOA
Community
- Features: Golf, Gutter(s)
- Subdivision: Baywood
HOA
- Has HOA: No
Location
- Region: Fayetteville
Financial & listing details
- Price per square foot: $124/sqft
- Tax assessed value: $348,200
- Annual tax amount: $2,564
- Date on market: 12/11/2024
- Cumulative days on market: 216 days
- Listing terms: Cash,Conventional,FHA,USDA Loan,VA Loan
- Inclusions: Refrigerator
- Exclusions: Freezer and Refrigerator in garage. Curtains in bonus room
- Ownership: More than a year
Price history
| Date | Event | Price |
|---|---|---|
| 2/24/2025 | Sold | $329,000$124/sqft |
Source:  LPRMLS #735970 Report a problem LPRMLS #735970 Report a problem | ||
| 1/28/2025 | Pending sale | $329,000$124/sqft |
Source: LPRMLS #735970 Report a problem | ||
| 1/24/2025 | Price change | $329,000-0.3%$124/sqft |
Source: LPRMLS #735970 Report a problem | ||
| 12/11/2024 | Listed for sale | $330,000-2.9%$124/sqft |
Source: LPRMLS #735970 Report a problem | ||
| 11/10/2024 | Listing removed | $340,000$128/sqft |
Source: LPRMLS #725522 Report a problem | ||
| 6/21/2024 | Listed for sale | $340,000+26%$128/sqft |
Source: LPRMLS #725522 Report a problem | ||
| 9/29/2011 | Listing removed | $269,900$101/sqft |
Source: RE/MAX HOMEOWNERS, LTD #337973 Report a problem | ||
| 12/16/2010 | Listed for sale | $269,900-3.6%$101/sqft |
Source: RE/MAX Homeowners Ltd. #337973 Report a problem | ||
| 9/15/2010 | Listing removed | $279,900$105/sqft |
Source: RE/MAX Homeowners Ltd. #337973 Report a problem | ||
| 1/23/2010 | Listed for sale | $279,900$105/sqft |
Source: RE/MAX Homeowners Ltd. #337973 Report a problem | ||
Public tax history
| Year | Property taxes | Tax assessment |
|---|---|---|
| 2025 | $2,564 +23.3% | $348,200 +78.4% |
| 2024 | $2,080 +1.8% | $195,200 |
| 2023 | $2,043 +1.8% | $195,200 |
| 2022 | $2,006 | $195,200 |
| 2021 | $2,006 | $195,200 -2.8% |
| 2020 | -- | $200,769 +2.9% |
| 2019 | $2,006 +3.8% | $195,200 |
| 2018 | $1,933 | $195,200 |
| 2017 | $1,933 -15.4% | $195,200 -21.2% |
| 2016 | $2,283 | $247,700 |
| 2015 | $2,283 | $247,700 |
| 2014 | $2,283 | $247,700 |
| 2013 | $2,283 | $247,700 |
| 2012 | $2,283 | $247,700 |
| 2011 | $2,283 | $247,700 |
| 2010 | -- | $247,700 |
| 2009 | -- | $247,700 +52.7% |
| 2008 | -- | $162,200 |
| 2007 | -- | $162,200 |
| 2006 | -- | $162,200 |
| 2005 | -- | -- |
| 2004 | -- | $162,200 |
| 2003 | -- | $162,200 +5.4% |
| 2002 | -- | $153,936 |
| 2001 | -- | $153,936 |
Find assessor info on the county website
Neighborhood: 28312
Nearby homes
- $337,1003 bd2 ba2.5k sqft882 Three Wood Dr, Fayetteville, NC 28312Off Market
- $383,9003 bd2 ba2.6k sqft890 Three Wood Dr, Fayetteville, NC 28312Off Market
- $393,4003 bd3 ba2.8k sqft878 Three Wood Dr, Fayetteville, NC 28312Off Market
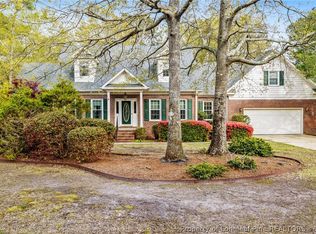
- $385,0004 bd4 ba2.4k sqft887 Three Wood Dr, Fayetteville, NC 28312For Sale
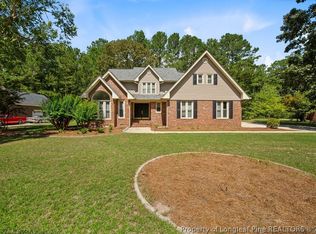
- $368,2004 bd3 ba2.4k sqft894 Three Wood Dr, Fayetteville, NC 28312Off Market
- $262,0003 bd2 ba1.7k sqft891 Three Wood Dr, Fayetteville, NC 28312Off Market
- $378,7003 bd2 ba2.2k sqft883 Three Wood Dr, Fayetteville, NC 28312Off Market
- $351,7003 bd2 ba2.4k sqft895 Three Wood Dr, Fayetteville, NC 28312Off Market
Nearby schools
GreatSchools rating
- 8/10Eastover Central ElementaryGrades: PK-5Distance: 4.4 mi
- 4/10Mac Williams MiddleGrades: 6-8Distance: 1.8 mi
- 7/10Cape Fear HighGrades: 9-12Distance: 1.9 mi
Schools provided by the listing agent
- Elementary: Eastover-Central Elementary
- Middle: Mac Williams Middle School
- High: Cape Fear Senior High
Source: LPRMLS. This data may not be complete. We recommend contacting the local school district to confirm school assignments for this home.
Get a cash offer in 3 minutes
Find out how much your home could sell for in as little as 3 minutes with a no-obligation cash offer.
Estimated market value
$372,400
Get a cash offer in 3 minutes
Find out how much your home could sell for in as little as 3 minutes with a no-obligation cash offer.
Estimated market value
$372,400
- North Carolina
- Cumberland County
- Fayetteville
- 28312
- 886 Three Wood Dr
Nearby cities
Nearby neighborhoods
Nearby zip codes
Other Fayetteville Topics
