Skip main navigation
Closed
  • $128,500

    886 Triplett Blvd, Akron, OH 44306

    3beds
    960sqft
    Single Family Residence
    Built in 1981
    4,800.31 Square Feet Lot
    $144,800 Zestimate®
    $134/sqft
    $1,375 Estimated rent

    Home value

    $144,800

    $136,000 - $153,000

    $1,375/mo

    Zestimate® history
    Loading
    Loading...

    Owner options

    List your home for rent

    $1,375/mo

    Rent Zestimate®

    Find your next renter with Zillow Rental Manager. Plus, with online applications, you can quickly screen prospective tenants – for free.

    Learn more

    $1,375/mo

    Rent Zestimate®

    Refinance and save

    $908/mo

    Est. payment

    Refinancing to a lower rate could help reduce your monthly payments and save thousands over the life of the loan.

    See today's rates

    $908/mo

    Est. payment

    Explore your selling options

    Work with a Zillow partner agent

    Leverage their expertise and Zillow's premium Showcase listings to get your home seen by more buyers.

    Get started

    List with your own agent

    Get your home in front of millions of buyers by listing it on Zillow.

    Learn how to do it

    Sell it yourself

    Take full control of how buyers see your home on Zillow by listing For Sale by Owner (FSBO).

    List your home

    What's special

    Ready ranch homeWonderful recreation roomLarge deckLarge windowsFreshly painted bright wallsShower combinationCeramic tile floor
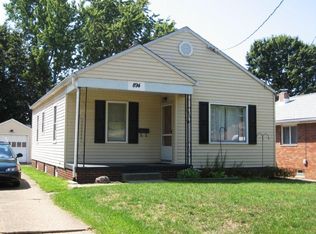
    Completely renovated, move in ready ranch home! From the moment you pull up to the charming home you will notice the new gravel driveway and the large deck at the front. Upon opening the front door, you will be greeted with all new vinyl plank flooring that runs throughout most of the main floor and freshly painted bright walls. The living room has large windows that flood it with natural light. Down the hallway are three bedrooms with ample closet space and new closet doors. The bathroom has a ceramic tile floor and bathtub/shower combination. Love to cook?...the eat in kitchen provides lots of cabinet and counter space, a dishwasher, gas range and refrigerator. The basement has lots of room for storage, a kid's playroom, or could be finished into a wonderful recreation room or additional living space! Off the back of the home is a large deck to enjoy in the upcoming warmer months.

    Zillow last checked:

    Listing updated:

    Listing Provided by:

    Leda A Lambdin ledasellshomes@gmail.com440-384-4446,

    RE/MAX Trends Realty

    Bought with:

    Nikki M Fanizzi, 2003021302

    RE/MAX Trends Realty

    Source: MLS Now,MLS#: 5024959MLS LogoOriginating MLS: Akron Cleveland Association of REALTORS

    Facts & features

    Interior

    Bedrooms & bathrooms
    • Bedrooms: 3
    • Bathrooms: 1
    • Full bathrooms: 1
    • Main level bathrooms: 1
    • Main level bedrooms: 3
    Bedroom
    • Description: Flooring: Luxury Vinyl Tile
    • Features: Window Treatments
    • Level: First
    • Dimensions: 10 x 9
    Bedroom
    • Description: Flooring: Luxury Vinyl Tile
    • Features: Window Treatments
    • Level: First
    • Dimensions: 11 x 10
    Bedroom
    • Description: Flooring: Luxury Vinyl Tile
    • Features: Window Treatments
    • Level: First
    • Dimensions: 13 x 10
    Bathroom
    • Description: Flooring: Ceramic Tile
    • Level: First
    • Dimensions: 10 x 5
    Eat in kitchen
    • Description: Flooring: Ceramic Tile
    • Features: Window Treatments
    • Level: First
    • Dimensions: 17 x 10
    Living room
    • Description: Flooring: Luxury Vinyl Tile
    • Features: Window Treatments
    • Level: First
    • Dimensions: 16 x 14
    Heating
    • Forced Air, Gas
    Cooling
    • Central Air
    Appliances
    • Included: Dishwasher, Range, Refrigerator
    • Laundry: In Basement
    Features
    • Windows: Window Treatments
    • Basement: Full,Unfinished
    • Has fireplace: No
    Interior area
    • Total structure area: 960
    • Total interior livable area: 960 sqft
    • Finished area above ground: 960

    Property

    Parking
    • Parking features: Driveway, Gravel
    Features
    • Levels: One
    • Stories: 1
    • Patio & porch: Deck
    Lot
    • Size: 4,800 sqft
    • Features: City Lot
    Details
    • Additional structures: Shed(s)
    • Parcel number: 6740117

    Construction

    Type & style
    • Home type: SingleFamily
    • Architectural style: Ranch
    • Property subtype: Single Family Residence
    Materials
    • Block, Vinyl Siding
    • Foundation: Block
    • Roof: Asphalt,Fiberglass
    Condition
    • Updated/Remodeled
    • Year built: 1981

    Utilities & green energy

    • Sewer: Public Sewer
    • Water: Public

    Community & neighborhood

    Location
    • Region: Akron
    • Subdivision: Arlington

    Other

    Other facts
    • Listing terms: Cash,Conventional,FHA,VA Loan

    Price history

    DateEventPrice
    5/3/2024Sold$128,500+3.7%$134/sqft
    Source: MLS Now #5024959 Report a problem
    3/28/2024Pending sale$123,900$129/sqft
    Source: MLS Now #5024959 Report a problem
    3/23/2024Listed for sale$123,900+106.5%$129/sqft
    Source: MLS Now #5024959 Report a problem
    6/21/2023Sold$60,000+20.2%$63/sqft
    Source: Public Record Report a problem
    9/12/2016Listing removed$49,900$52/sqft
    Source: Hayes Realty #3806502 Report a problem
    7/10/2016Listed for sale$49,900$52/sqft
    Source: Hayes Realty #3806502 Report a problem
    6/20/2016Pending sale$49,900$52/sqft
    Source: Hayes Realty #3806502 Report a problem
    3/2/2016Listed for sale$49,900-23.2%$52/sqft
    Source: Hayes Realty #3765753 Report a problem
    8/22/2015Listing removed$65,000$68/sqft
    Source: High Point Real Estate Group #3712629 Report a problem
    6/14/2015Price change$65,000-3%$68/sqft
    Source: High Point Real Estate Group #3712629 Report a problem
    5/22/2015Listed for sale$67,000+24.1%$70/sqft
    Source: High Point Real Estate Group #3712629 Report a problem
    11/21/2007Sold$54,000-3.4%$56/sqft
    Source: Public Record Report a problem
    4/14/1995Sold$55,900$58/sqft
    Source: Public Record Report a problem

    Public tax history

    YearProperty taxesTax assessment
    2025$1,881 -1.9%$29,010
    2024$1,917 +22.8%$29,010
    2023$1,560 +31.5%$29,010 +69.9%
    2022$1,186 -0.1%$17,070
    2021$1,188 $17,070
    2020-- $17,070 -8.1%
    2019$4,688 +242.7%$18,568 0%
    2018$1,368 -9.5%$18,570
    2017$1,511 $18,570 -8.5%
    2016$1,511 $20,300
    2015$1,511 +0.8%$20,300
    2014$1,499 -14.9%$20,300 -17.3%
    2013$1,761 +0.7%$24,560
    2012$1,749 +15.8%$24,560 +0%
    2011$1,510 -4%$24,553 -8.6%
    2010$1,573 $26,849
    2009-- $26,849
    2008$1,725 -10.8%$26,849 -5.7%
    2007$1,933 +18.5%$28,459 -0.7%
    2006$1,631 +18.9%$28,673
    2005$1,372 $28,673 +4.8%
    2004-- $27,350
    2003$1,321 -18.8%$27,350
    2002$1,627 +11.4%$27,350 +23%
    2001$1,461 +12%$22,229
    2000$1,304 $22,229

    Find assessor info on the county website

    Neighborhood: Firestone Park

    Nearby schools

    GreatSchools rating
    Schools provided by the listing agent
    • District: Akron CSD - 7701

    Source: MLS Now. This data may not be complete. We recommend contacting the local school district to confirm school assignments for this home.

    Get a cash offer in 3 minutes
    Find out how much your home could sell for in as little as 3 minutes with a no-obligation cash offer.
    Estimated market value
    $144,800
    Get a cash offer in 3 minutes
    Find out how much your home could sell for in as little as 3 minutes with a no-obligation cash offer.
    Estimated market value
    $144,800