Skip main navigation
Off market
  • $803,700

    886 W Stanly St, Stanfield, NC 28163

    4beds
    4,499sqft
    SingleFamily
    Built in 2006
    10 Acres Lot
    $803,700 Zestimate®
    $179/sqft
    $3,048 Estimated rent

    Home value

    $803,700

    $715,000 - $892,000

    $3,048/mo

    Zestimate® history
    Loading
    Loading...

    Owner options

    List your home for rent

    $3,048/mo

    Rent Zestimate®

    Find your next renter with Zillow Rental Manager. Plus, with online applications, you can quickly screen prospective tenants – for free.

    Learn more

    $3,048/mo

    Rent Zestimate®

    Refinance and save

    $4,643/mo

    Est. payment

    Refinancing to a lower rate could help reduce your monthly payments and save thousands over the life of the loan.

    See today's rates

    $4,643/mo

    Est. payment

    Explore your selling options

    Work with a Zillow partner agent

    Leverage their expertise and Zillow's premium Showcase listings to get your home seen by more buyers.

    Get started

    List with your own agent

    Get your home in front of millions of buyers by listing it on Zillow.

    Learn how to do it

    Sell it yourself

    Take full control of how buyers see your home on Zillow by listing For Sale by Owner (FSBO).

    List your home

    What's special

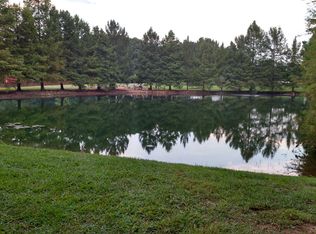
    This one owner custom built home is nestled back off the road and surrounded by mature hardwoods! The peaceful setting is great for those who enjoy grilling on the back deck or rocking on the front porch, reading a book! There's even a small shed/workshop for the handy man and a 30x35 concrete basketball pad that can serve multiple uses. Inside the home, there is room for most any of your needs. Great storage, walk in closets, a walk in pantry, mud room and a sun room are some of the extras. The home is equipped with a whole house generator, security system, surround sound, CAT 5 wiring and a USB charging station. The home is adorned with several soaring vaulted ceilings, an octagon tray ceiling, crown moldings, picture moldings, wainscotting and an impressive stone front fireplace. Location is just a short distance to major highways for a quick commute to work or shopping.

    This property is off market, which means it's not currently listed for sale or rent on Zillow. This may be different from what's available on other websites or public sources.

    Facts & features

    Interior

    Bedrooms & bathrooms
    • Bedrooms: 4
    • Bathrooms: 3
    • Full bathrooms: 3
    Heating
    • Heat pump, Electric, Gas
    Cooling
    • Central
    Appliances
    • Included: Dishwasher, Garbage disposal, Microwave, Range / Oven, Refrigerator
    • Laundry: Upper Level, Laundry Closet
    Features
    • Ceiling Fan(s), Breakfast Bar, Kitchen Island, Central Vacuum, Sound System, Walk-In Closet(s), Vaulted Ceiling(s), Built-in Features, Soaking Tub, Tray Ceiling(s), Wired for Data, Open Floorplan, Walk-In Pantry
    • Flooring: Tile, Carpet, Hardwood, Linoleum / Vinyl
    • Windows: Insulated Windows
    • Basement: Crawl Space
    • Attic: Pull Down Stairs
    • Has fireplace: Yes
    • Fireplace features: Living Room, Gas Log
    Interior area
    • Total interior livable area: 4,499 sqft
    • Finished area below ground: 0

    Property

    Parking
    • Total spaces: 4
    • Parking features: Off-street
    Features
    • Patio & porch: Deck
    • Exterior features: Vinyl
    • Spa features: Whirlpool
    Lot
    • Size: 10 Acres
    • Features: Wooded
    Details
    • Additional structures: Storage Shed/Outbuilding
    • Parcel number: 556404933941
    • Zoning: R-20
    • Special conditions: Standard

    Construction

    Type & style
    • Home type: SingleFamily
    • Architectural style: Traditional
    Materials
    • Metal
    • Foundation: Masonry
    • Roof: Composition
    Condition
    • Year built: 2006

    Utilities & green energy

    • Water: County Water

    Community & neighborhood

    Security
    • Security features: Security System
    Location
    • Region: Stanfield

    Other

    Other facts
    • BuildingFeatures: DSL/Cable Available
    • Flooring: Carpet, Tile, Vinyl/Linoleum, Prefinished Wood
    • Appliances: Dishwasher, Disposal, Double Oven, Electric Cooktop, Exhaust Fan, Microwave, Electric Water Heater, Self Cleaning Oven, Plumbed For Ice Maker
    • InteriorFeatures: Ceiling Fan(s), Breakfast Bar, Kitchen Island, Central Vacuum, Sound System, Walk-In Closet(s), Vaulted Ceiling(s), Built-in Features, Soaking Tub, Tray Ceiling(s), Wired for Data, Open Floorplan, Walk-In Pantry
    • HeatingYN: true
    • PatioAndPorchFeatures: Deck
    • CoolingYN: true
    • Heating: Natural Gas, Zoned, Heat Pump
    • FireplaceYN: 1
    • RoomsTotal: 2
    • Zoning: R-20
    • CurrentFinancing: Conventional, Cash
    • Cooling: Heat Pump, Zoned
    • FireplaceFeatures: Living Room, Gas Log
    • ArchitecturalStyle: Traditional
    • LotFeatures: Wooded
    • OpenParkingSpaces: 4
    • SpecialListingConditions: Standard
    • Basement: Crawl Space
    • WindowFeatures: Insulated Windows
    • FarmLandAreaUnits: Square Feet
    • CoveredSpaces: 0
    • ConstructionMaterials: Vinyl
    • SecurityFeatures: Security System
    • ParkingFeatures: Gravel, Circular Driveway, Parking Space - 4+
    • BelowGradeFinishedArea: 0
    • Attic: Pull Down Stairs
    • LaundryFeatures: Upper Level, Laundry Closet
    • WaterSource: County Water
    • SpaFeatures: Whirlpool
    • StructureType: Site Built
    • RoadResponsibility: Publicly Maintained Road
    • OtherStructures: Storage Shed/Outbuilding

    Price history

    DateEventPrice
    8/6/2019Sold$470,000-5.1%$104/sqft
    Source: Canopy MLS as distributed by MLS GRID #3498871 Report a problem
    7/3/2019Pending sale$495,000$110/sqft
    Source: McCoy Real Estate Inc #3498871 Report a problem
    4/22/2019Listed for sale$495,000+371.4%$110/sqft
    Source: McCoy Real Estate Inc #3498871 Report a problem
    12/16/2005Sold$105,000$23/sqft
    Source: Public Record Report a problem

    Public tax history

    YearProperty taxesTax assessment
    2025$6,165 +21.2%$648,990 +34%
    2024$5,085 +2.5%$484,314 +2.5%
    2023$4,962 +1%$472,556
    2022$4,915 +1%$472,556
    2021$4,867 +11.8%$472,556 +18.3%
    2020$4,353 +280.3%$399,334 +2.4%
    2019$1,145 $390,125
    2018$1,145 +4.5%$390,125
    2017$1,095 -73.7%$390,125 +3.2%
    2016$4,164 $378,199
    2015$4,164 +1.5%$378,199
    2014$4,104 $378,199
    2013-- $378,199 -0.6%
    2012-- $380,544
    2011-- $380,544
    2010-- $380,544
    2009-- $380,544
    2008-- $380,544
    2007-- $380,544

    Find assessor info on the county website

    Neighborhood: 28163

    Nearby schools

    GreatSchools rating
    Get pre-qualified for a loan
    At Zillow Home Loans, we can pre-qualify you in as little as 5 minutes with no impact to your credit score.

    An equal housing lender. NMLS #10287.