Welcome to your dream Dutch Colonial home, a stunning custom-built masterpiece that blends classic elegance with serene comfort. Upon entering the front door of the estate, you are greeted by beautiful oak hardwood flooring, which flows effortlessly through the main level of this immaculate home. The oak study, featuring a built-in desk and bookshelves, offers a perfect retreat for work or a leisurely read. Step into the vaulted family room, where exposed wood beams create a warm, inviting atmosphere, enhanced by one of three exquisite fireplaces. The kitchen boasts all new stainless steel appliances and transitions seamlessly into one of two dining areas. With four spacious bedrooms and three well-appointed bathrooms, there's plenty of room for guests. Don't miss this blank canvas of a basement, which contains a carpenter's workshop, high ceilings throughout, and is begging for your finishing touches. The stone fireplace in the basement could easily serve as the warm centerpiece of a luxurious entertainment space. Relax in the attached sunroom, with panoramic windows that invite natural light and showcase views of the creek and the backyard. Loaded with recent improvements, the home features a newer A/C (2018), roof (2019), furnace (2020), master and main bathroom counter tops, faucets, and shut-offs (2019), refrigerator (2021), siding (2022), oven and cooktop (2022), dryer (2023), dishwasher (2024), and dual sump pumps (2024). This home offers the perfect blend of sophistication and practical functionality—become just the second owner of this incredible sanctuary!
Closed
$375,500
886 Wisteria Dr, Barberton, OH 44203
4beds
3,003sqft
Single Family Residence
Built in 1976
0.42 Acres Lot
$393,500 Zestimate®
$125/sqft
$2,383 Estimated rent
Home value
$393,500
$354,000 - $437,000
$2,383/mo
Zestimate® history
Owner options
List your home for rent
$2,383/mo
Rent Zestimate®
Find your next renter with Zillow Rental Manager. Plus, with online applications, you can quickly screen prospective tenants – for free.
$2,383/mo
Rent Zestimate®
Refinance and save
$2,506/mo
Est. payment
Refinancing to a lower rate could help reduce your monthly payments and save thousands over the life of the loan.
$2,506/mo
Est. payment
Explore your selling options
Work with a Zillow partner agent
Leverage their expertise and Zillow's premium Showcase listings to get your home seen by more buyers.
Get startedList with your own agent
Get your home in front of millions of buyers by listing it on Zillow.
Learn how to do itSell it yourself
Take full control of how buyers see your home on Zillow by listing For Sale by Owner (FSBO).
List your homeWhat's special
Spacious bedroomsVaulted family roomOak studyPanoramic windowsStainless steel appliancesWell-appointed bathroomsExquisite fireplaces
Zillow last checked:
Listing updated:
Listed by:
Andrew R Boldry andrew.boldry@exprealty.com,
EXP Realty, LLC.
Bought with:
Sharon A Morris, 2011002468
Keller Williams Living
Source: MLS Now,MLS#: 5103241 Originating MLS: Akron Cleveland Association of REALTORS
Originating MLS: Akron Cleveland Association of REALTORSFacts & features
Interior
Bedrooms & bathrooms
- Bedrooms: 4
- Bathrooms: 3
- Full bathrooms: 2
- 1/2 bathrooms: 1
- Main level bathrooms: 1
Bedroom
- Description: Beige bedroom - up the stairs and to the right.,Flooring: Carpet
- Level: Second
- Dimensions: 14 x 13
Bedroom
- Description: Pink bedroom - up the stairs and to the right.,Flooring: Carpet
- Level: Second
- Dimensions: 13 x 12
Bedroom
- Description: Other beige bedroom - up the stairs and to the left.,Flooring: Carpet
- Level: Second
- Dimensions: 13 x 12
Primary bathroom
- Description: Up the stairs and to the left.,Flooring: Carpet
- Level: Second
- Dimensions: 19 x 12
Primary bathroom
- Description: Flooring: Carpet,Luxury Vinyl Tile
- Level: Second
Bathroom
- Description: Flooring: Luxury Vinyl Tile
- Level: First
Bathroom
- Description: Flooring: Luxury Vinyl Tile
- Level: Second
Dining room
- Description: Flooring: Carpet
- Features: Chandelier
- Level: First
- Dimensions: 13 x 12
Eat in kitchen
- Description: Flooring: Tile
- Features: Laminate Counters
- Level: First
- Dimensions: 24 x 11
Family room
- Description: Hardwood floors are oak throughout.,Flooring: Hardwood
- Features: Beamed Ceilings, Fireplace, High Ceilings, Vaulted Ceiling(s), Natural Woodwork
- Level: First
- Dimensions: 20 x 13
Laundry
- Description: Flooring: Tile
- Level: First
Living room
- Description: "The White Room",Flooring: Carpet
- Features: Fireplace
- Level: First
- Dimensions: 19 x 12
Office
- Description: Oak bookcase and desk are built-in.,Flooring: Hardwood
- Features: Bookcases, Built-in Features
- Level: First
- Dimensions: 13 x 9
Sunroom
- Description: Flooring: Carpet
- Level: First
- Dimensions: 20 x 13
Workshop
- Description: Back corner of basement.,Flooring: Concrete
- Level: Basement
- Dimensions: 19 x 12
Heating
- Forced Air, Fireplace(s), Gas
Cooling
- Central Air, Ceiling Fan(s)
Appliances
- Included: Dryer, Dishwasher, Disposal, Microwave, Range, Refrigerator, Washer
- Laundry: Washer Hookup, Electric Dryer Hookup, Main Level, Laundry Room
Features
- Beamed Ceilings, Bookcases, Built-in Features, Ceiling Fan(s), Chandelier, Double Vanity, Entrance Foyer, Eat-in Kitchen, High Ceilings, Laminate Counters, Recessed Lighting, Vaulted Ceiling(s)
- Windows: Blinds, Wood Frames, Window Treatments
- Basement: Unfinished,Sump Pump
- Number of fireplaces: 3
- Fireplace features: Basement, Family Room, Living Room, Wood Burning
Interior area
- Total structure area: 3,003
- Total interior livable area: 3,003 sqft
- Finished area above ground: 3,003
- Finished area below ground: 0
Property
Parking
- Total spaces: 2
- Parking features: Direct Access, Driveway, Garage Faces Front, Garage, Garage Door Opener
- Garage spaces: 2
Features
- Levels: Two
- Stories: 2
- Patio & porch: Enclosed, Glass Enclosed, Patio, Porch, Screened
- Has view: Yes
- View description: Creek/Stream
- Has water view: Yes
- Water view: Creek/Stream
Lot
- Size: 0.42 Acres
- Features: Back Yard, Cul-De-Sac
Details
- Additional structures: Shed(s)
- Parcel number: 0108004
Construction
Type & style
- Home type: SingleFamily
- Architectural style: Colonial
- Property subtype: Single Family Residence
Materials
- Brick, Vinyl Siding, Wood Siding
- Foundation: Block
- Roof: Shingle
Condition
- Year built: 1976
Utilities & green energy
- Sewer: Public Sewer
- Water: Public
Community & HOA
Community
- Subdivision: Austin Estates
HOA
- Has HOA: No
Location
- Region: Barberton
Financial & listing details
- Price per square foot: $125/sqft
- Tax assessed value: $285,850
- Annual tax amount: $4,548
- Date on market: 3/1/2025
- Cumulative days on market: 1 day
Price history
| Date | Event | Price |
|---|---|---|
| 4/30/2025 | Sold | $375,500-1.2%$125/sqft |
Source:  MLS Now #5103241 Report a problem MLS Now #5103241 Report a problem | ||
| 3/2/2025 | Pending sale | $379,900$127/sqft |
Source: MLS Now #5103241 Report a problem | ||
| 3/1/2025 | Listed for sale | $379,900$127/sqft |
Source: MLS Now #5103241 Report a problem | ||
Public tax history
| Year | Property taxes | Tax assessment |
|---|---|---|
| 2025 | $4,504 -2.5% | $100,050 |
| 2024 | $4,621 +1.6% | $100,050 |
| 2023 | $4,548 +21.4% | $100,050 +35.9% |
| 2022 | $3,748 +0.1% | $73,595 |
| 2021 | $3,744 | $73,595 |
| 2020 | -- | $73,595 +22.7% |
| 2019 | $3,197 +1.5% | $59,984 0% |
| 2018 | $3,149 -1.3% | $59,990 |
| 2017 | $3,190 | $59,990 |
| 2016 | $3,190 | $59,990 |
| 2015 | $3,190 +0.5% | $59,990 |
| 2014 | $3,173 -1.1% | $59,990 -3.9% |
| 2013 | $3,210 +15.4% | $62,400 |
| 2012 | $2,782 +1.2% | $62,400 +0% |
| 2011 | $2,750 -4.5% | $62,395 -9.4% |
| 2010 | $2,880 | $68,877 |
| 2009 | -- | $68,877 |
| 2008 | $2,919 +0.1% | $68,877 -3.8% |
| 2007 | $2,916 +4.9% | $71,610 |
| 2006 | $2,779 -4.3% | $71,610 |
| 2005 | $2,904 | $71,610 +10% |
| 2004 | -- | $65,104 |
| 2003 | $2,228 -4.6% | $65,104 |
| 2002 | $2,336 +22.6% | $65,104 +32% |
| 2001 | $1,905 +8.1% | $49,309 |
| 2000 | $1,761 | $49,309 |
Find assessor info on the county website
Neighborhood: 44203
Nearby homes
- $337,7004 bd2 ba2.9k sqft874 Wisteria Dr, Barberton, OH 44203Off Market
- $280,2004 bd2 ba1.8k sqft873 Foxglove Cir, Barberton, OH 44203Off Market
- $290,4003 bd2 ba1.7k sqft866 Wisteria Dr, Barberton, OH 44203Off Market
- $225,4003 bd1 ba1.1k sqft1364 Culbertson Dr, Barberton, OH 44203Off Market
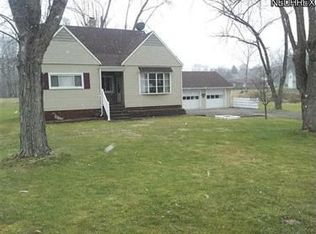
- $249,4003 bd1 ba1.4k sqft869 Fox Glove Cir, Barberton, OH 44203Off Market
- $316,2003 bd3 ba2.4k sqft876 Foxglove Cir, Barberton, OH 44203Off Market
- $265,0004 bd3 ba2.3k sqft873 Wisteria Dr, Barberton, OH 44203Sold
- $300,5004 bd3 ba2.1k sqft856 Wisteria Dr, Barberton, OH 44203Off Market
Nearby schools
GreatSchools rating
- 5/10Barberton Elementary School EastGrades: 3-5Distance: 1.1 mi
- 4/10Barberton Middle SchoolGrades: 5-8Distance: 2.1 mi
- 4/10Barberton High SchoolGrades: 9-12Distance: 2.2 mi
Schools provided by the listing agent
- District: Barberton CSD - 7702
Source: MLS Now. This data may not be complete. We recommend contacting the local school district to confirm school assignments for this home.
Get a cash offer in 3 minutes
Find out how much your home could sell for in as little as 3 minutes with a no-obligation cash offer.
Estimated market value
$393,500
Get a cash offer in 3 minutes
Find out how much your home could sell for in as little as 3 minutes with a no-obligation cash offer.
Estimated market value
$393,500
- Ohio
- Summit County
- Barberton
- 44203
- 886 Wisteria Dr
Nearby cities
Nearby zip codes
Other Barberton Topics
