Experience the ultimate in lakefront luxury with this stunning 5-bedroom, 5-bathroom home situated on 1.8 acres along the beautiful shores of Powers Lake. Step outside to your own private waterfront retreat, featuring approximately 114' of shoreline, a spectacular swimming pool, outdoor entertaining areas, and a private pier. This property offers the perfect setting for an extraordinary lakefront lifestyle. For the boating enthusiast, car collector, or anyone seeking additional storage and recreational space, the property also features an impressive 1,200-square-foot outbuilding measuring 40' x 30'. With plenty of room for boats, cars, and lake toys, this versatile building provides the ideal complement to the home's exceptional waterfront amenities.
Active
$4,900,000
8860 391st COURT, Burlington, WI 53128
5beds
3,516sqft
Single Family Residence
Built in 1989
1.87 Acres Lot
$4,563,900 Zestimate®
$1,394/sqft
$-- HOA
What's special
Spectacular swimming poolPrivate pierOutdoor entertaining areasPrivate waterfront retreat
- 27 days
- 2,127
- 144
Zillow last checked:
Listing updated:
Listed by:
Keith Keating 262-448-1666,
Keating Real Estate
Source: WIREX MLS,MLS#: 1981917 Originating MLS: Metro MLS
Facts & features
Interior
Bedrooms & bathrooms
- Bedrooms: 5
- Bathrooms: 5
- Full bathrooms: 5
- Main level bedrooms: 1
Primary bedroom
- Level: Upper
- Area: 300
- Dimensions: 20 x 15
Bedroom 2
- Level: Upper
- Area: 182
- Dimensions: 13 x 14
Bedroom 3
- Level: Upper
- Area: 156
- Dimensions: 13 x 12
Bedroom 4
- Level: Upper
- Area: 144
- Dimensions: 12 x 12
Bedroom 5
- Level: Main
- Area: 180
- Dimensions: 10 x 18
Bathroom
- Features: Ceramic Tile, Master Bedroom Bath: Walk-In Shower
Kitchen
- Level: Main
- Area: 300
- Dimensions: 15 x 20
Living room
- Level: Main
- Area: 432
- Dimensions: 18 x 24
Office
- Level: Main
- Area: 195
- Dimensions: 15 x 13
Heating
- Natural Gas, Forced Air
Cooling
- Central Air
Appliances
- Included: Cooktop, Dishwasher, Disposal, Dryer, Microwave, Oven, Refrigerator, Washer, Water Softener
Features
- Cathedral/vaulted ceiling, Walk-In Closet(s), Kitchen Island
- Basement: Crawl Space
Interior area
- Total structure area: 4,026
- Total interior livable area: 3,516 sqft
- Finished area above ground: 3,516
Property
Parking
- Total spaces: 3
- Parking features: Garage Door Opener, Heated Garage, Attached, 3 Car
- Attached garage spaces: 3
Features
- Levels: Two
- Stories: 2
- Patio & porch: Deck
- Exterior features: Sprinkler System
- Pool features: In Ground
- Has view: Yes
- View description: Water
- Has water view: Yes
- Water view: Water
- Waterfront features: Waterfront, Lake, 101-199 feet
- Body of water: Powers
Lot
- Size: 1.87 Acres
Details
- Parcel number: 6041191720420
- Zoning: Residential
Construction
Type & style
- Home type: SingleFamily
- Architectural style: Contemporary
- Property subtype: Single Family Residence
Materials
- Wood Siding
Condition
- 21+ Years
- New construction: No
- Year built: 1989
Utilities & green energy
- Sewer: Septic Tank
- Water: Well
- Utilities for property: Cable Available
Community & HOA
Location
- Region: Burlington
- Municipality: Randall
Financial & listing details
- Price per square foot: $1,394/sqft
- Tax assessed value: $1,692,200
- Annual tax amount: $26,120
- Date on market: 9/24/2026
- Inclusions: All Appliances, Pier, Pool Equipment
- Exclusions: Sellers Personal Property
Estimated market value
$4,563,900
$4.34M - $4.79M
Not available
Price history
| Date | Event | Price |
|---|---|---|
| 9/24/2026 | Listed for sale | $4,900,000+512.5%$1,394/sqft |
Source:  WIREX MLS #1981917 Report a problem | ||
| 9/1/1992 | Sold | $800,000$228/sqft |
Source: Agent Provided Report a problem | ||
Public tax history
| Year | Property taxes | Tax assessment |
|---|---|---|
| 2025 | $26,119 +5% | $1,692,200 |
| 2024 | $24,880 +3.5% | $1,692,200 |
| 2023 | $24,049 -10.9% | $1,692,200 |
| 2022 | $26,978 -0.3% | $1,692,200 |
| 2021 | $27,068 -3.9% | $1,692,200 +14.6% |
| 2020 | $28,179 +3.8% | $1,476,100 |
| 2019 | $27,153 -4.5% | $1,476,100 |
| 2018 | $28,437 -5.9% | $1,476,100 |
| 2017 | $30,228 -0.4% | $1,476,100 |
| 2016 | $30,358 +12.7% | $1,476,100 |
| 2015 | $26,938 -0.8% | $1,476,100 |
| 2014 | $27,163 | $1,476,100 |
| 2013 | $27,163 -1.3% | $1,476,100 |
| 2012 | $27,522 +8.4% | $1,476,100 |
| 2011 | $25,392 +12% | $1,476,100 |
| 2010 | $22,667 +10.6% | $1,476,100 +6.2% |
| 2009 | $20,489 -1.3% | $1,389,500 -5.3% |
| 2008 | $20,766 +4.8% | $1,467,000 |
| 2007 | $19,817 +4.9% | $1,467,000 +31.1% |
| 2006 | $18,899 -0.2% | $1,119,000 |
| 2005 | $18,939 -0.2% | $1,119,000 +5.3% |
| 2004 | $18,982 +12.7% | $1,062,600 |
| 2003 | $16,837 +27.6% | $1,062,600 +46.7% |
| 2002 | $13,194 +2.6% | $724,200 |
| 2001 | $12,866 -8.4% | $724,200 +1.5% |
| 2000 | $14,040 | $713,800 |
Find assessor info on the county website
Monthly payment
Est. payment
Payment breakdown
Explore the cost of this home by adjusting the details. Changes won't be saved.Climate risks
Neighborhood: 53105
Nearby schools
Schools provided by the listing agent
- Elementary: Randall Consolidated School
- High: Wilmot
- District: Randall J1
Source: WIREX MLS. This data may not be complete. We recommend contacting the local school district to confirm school assignments for this home.
Similar homes
- $4,500,0005 bd4 ba3.3k sqftN2004 N Lake Shore DRIVE, Fontana, WI 53125Active
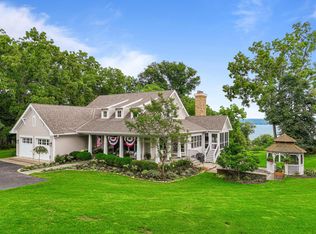 MLS ID #1978829, Patricia Forbeck. WIREX MLS
- $5,995,0004 bd5 ba3.4k sqft1530 Lake Shore DRIVE, Lake Geneva, WI 53147Active
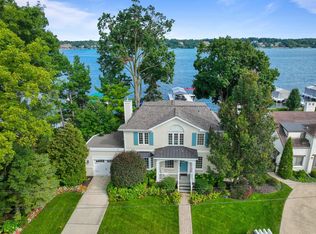 MLS ID #1979354, Bob Webster. WIREX MLS
- $3,650,0003 bd3 ba2k sqft4 Dartmouth ROAD, Williams Bay, WI 53191Active
 MLS ID #1969177, Kaleigh Walsh. WIREX MLS
- $2,750,0004 bd6 ba4.9k sqft6474 Blue Heron Pointe DRIVE, Waterford, WI 53185Active
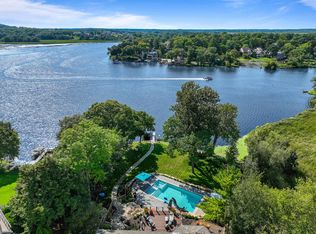 MLS ID #1968186, Christine Jasser. WIREX MLS
