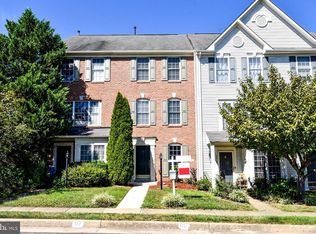
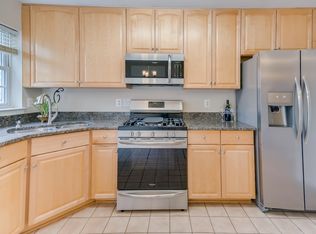
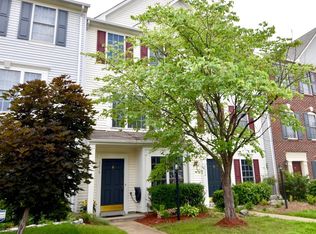
** OPEN HOUSE - Sunday, 3/23 from 1-4 PM ** Nestled in the desirable Kingsbrooke community, this meticulously maintained and updated 3 bedroom, 2 bath home, with just under 1,800 finished square feet, offers a great mix of comfortable living spaces and modern updates. The home features a tailored exterior, a covered entrance, a private courtyard-style patio, and a fenced-in yard. Inside, you'll find sun-filled rooms, luxury flooring, custom moldings, and contemporary lighting that add a fresh touch to each space. Recent updates include: Carpet (March 2025), Roof (July 2024), Water Heater (2022), and HVAC (2020). As you enter, wide plank-engineered hardwood floors, decorative moldings, and recessed lighting greet you. The formal living room, with natural light pouring in from twin windows, creates a welcoming atmosphere. The dining area offers plenty of space for meals and introduces the sparkling kitchen that includes granite countertops, a stylish backsplash, custom cabinetry, and high-end appliances including a dual oven range and built-in microwave. Enjoy your morning coffee in the breakfast nook, or step outside to the patio for a seamless indoor-outdoor experience. Upstairs, the spacious family room is perfect for relaxation, and a cozy fireplace adds warmth during colder months. One of the bedrooms has a private bath, and a convenient laundry closet is located nearby. The primary suite offers space for a sitting area, two reach-in closets, and an en suite bath with a dual-sink vanity, soaking tub, step-in shower, and modern tile. Additionally, a bright and spacious bedroom creates a versatile space that can serve as a home office, nursery, or whatever best fits your needs. This home is located in a peaceful community with easy access to Linton Hall Road, Sudley Manor Drive, I-66, and the Prince William Parkway. Shopping, dining, and entertainment options are just minutes away, and nearby parks, including Bull Run Regional Park, offer over 1,500 acres of outdoor space. Whether you enjoy golf, wine, or outdoor activities, there’s plenty to explore in the area. If you’re looking for a home that combines modern updates, comfort, and a great location, look no further. Welcome home!
Sold for $515,000
Zillow last checked:
Listing updated:
Bought with:
Judy Fanucci
Samson Properties
Source: Bright MLS,MLS#: VAPW2089350
Price history
| Date | Event | Price |
|---|---|---|
| 5/1/2025 | Sold | $515,000+4.1%$294/sqft |
Source:  Bright MLS #VAPW2089350 Report a problem Bright MLS #VAPW2089350 Report a problem | ||
| 3/24/2025 | Pending sale | $494,900$283/sqft |
Source: Bright MLS #VAPW2089350 Report a problem | ||
| 3/21/2025 | Listed for sale | $494,900+87.6%$283/sqft |
Source: Bright MLS #VAPW2089350 Report a problem | ||
| 12/18/2015 | Sold | $263,800-0.3%$151/sqft |
Source: Public Record Report a problem | ||
| 11/22/2015 | Pending sale | $264,500$151/sqft |
Source: Weichert REALTORS #PW8684723 Report a problem | ||
| 10/30/2015 | Price change | $264,500-2%$151/sqft |
Source: Weichert Realtors #PW8684723 Report a problem | ||
| 8/5/2015 | Pending sale | $269,900$154/sqft |
Source: Weichert REALTORS #PW8684723 Report a problem | ||
| 7/4/2015 | Listed for sale | $269,900-11.5%$154/sqft |
Source: Weichert Realtors #PW8684723 Report a problem | ||
| 10/1/2007 | Sold | $305,000+35%$174/sqft |
Source: Public Record Report a problem | ||
| 10/1/2003 | Sold | $226,000+76.1%$129/sqft |
Source: Public Record Report a problem | ||
| 6/16/2000 | Sold | $128,350$73/sqft |
Source: Public Record Report a problem | ||
Get a cash offer in 3 minutes
Find out how much your home could sell for in as little as 3 minutes with a no-obligation cash offer.
Estimated market value
$516,700
