Skip main navigation
Off market
Street View
  • $438,400

    8860 Devonshire Dr, Fort Worth, TX 76131

    5beds
    3,324sqft
    Single Family Residence
    Built in 2016
    5,488 Square Feet Lot
    $438,400 Zestimate®
    $132/sqft
    $3,191 Estimated rent

    Home value

    $438,400

    $416,000 - $460,000

    $3,191/mo

    Zestimate® history
    Loading
    Loading...

    Owner options

    List your home for rent

    $3,191/mo

    Rent Zestimate®

    Find your next renter with Zillow Rental Manager. Plus, with online applications, you can quickly screen prospective tenants – for free.

    Learn more

    $3,191/mo

    Rent Zestimate®

    Refinance and save

    $3,375/mo

    Est. payment

    Refinancing to a lower rate could help reduce your monthly payments and save thousands over the life of the loan.

    See today's rates

    $3,375/mo

    Est. payment

    Explore your selling options

    Work with a Zillow partner agent

    Leverage their expertise and Zillow's premium Showcase listings to get your home seen by more buyers.

    Get started

    List with your own agent

    Get your home in front of millions of buyers by listing it on Zillow.

    Learn how to do it

    Sell it yourself

    Take full control of how buyers see your home on Zillow by listing For Sale by Owner (FSBO).

    List your home

    What's special

    Guest roomPrivate studyCommunity poolDark cabinetryMassive kitchenGranite countertops

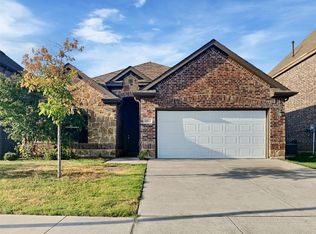
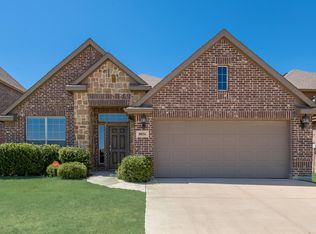
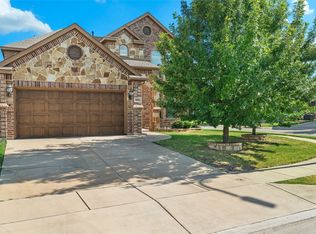
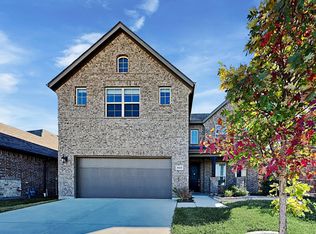
    ***MULTIPLE OFFERS - BEST & FINAL DEADLINE IS 6PM ON MON, 6-5***Large home of 5 bedrooms PLUS a private study, 3 full baths, 2 large living areas, & a massive kitchen, all located in Ridgeview Farms of North Fort Worth*Drive-up appeal is gorgeous, with the stone turret front porch that blends so well with the brick, & beautiful landscaping*Downstairs living room offers a corner FP, a wall of windows to the backyard, & an open concept for easy entertaining*You will love 2 bedrooms & 2 baths downstairs, giving you a perfect nursery, or guest room. Primary bedroom w-spa-like bath*Then upstairs you have 3 nice sized bedrooms, a full bath, & a huge game room. The kitchen has granite countertops, dark cabinetry, stainless steel appliances & cabinets galore*Gas cooktop*Electric oven*Awesome Butlers Pantry*Huge pantry*This master-planned community has greenbelts, community pool, jogging & bike path, & so much more! It's conveniently located across 287 from shopping, dining & medical offices!

    This property is off market, which means it's not currently listed for sale or rent on Zillow. This may be different from what's available on other websites or public sources.
    Zillow last checked:

    Listing updated:

    Listed by:

    Debbie Knox 0494378 817-953-2992,

    Pyron Team Realty 817-953-2992

    Bought with:

    Henry Trimble

    Keller Williams Realty

    Source: NTREIS,MLS#: 20342256

    Facts & features

    Interior

    Bedrooms & bathrooms
    • Bedrooms: 5
    • Bathrooms: 3
    • Full bathrooms: 3
    Primary bedroom
    • Features: Dual Sinks, Double Vanity, En Suite Bathroom, Garden Tub/Roman Tub, Sitting Area in Primary, Walk-In Closet(s)
    • Level: First
    • Dimensions: 16 x 13
    Bedroom
    • Features: Split Bedrooms, Separate Shower
    • Level: First
    • Dimensions: 11 x 10
    Bedroom
    • Features: Split Bedrooms, Walk-In Closet(s)
    • Level: Second
    • Dimensions: 20 x 14
    Bedroom
    • Features: Split Bedrooms, Walk-In Closet(s)
    • Level: Second
    • Dimensions: 14 x 13
    Bedroom
    • Features: Split Bedrooms
    • Level: Second
    • Dimensions: 12 x 10
    Bonus room
    • Level: Second
    • Dimensions: 7 x 6
    Breakfast room nook
    • Level: First
    • Dimensions: 11 x 10
    Dining room
    • Features: Kitchen Island, Walk-In Pantry
    • Level: First
    • Dimensions: 16 x 11
    Game room
    • Level: Second
    • Dimensions: 20 x 14
    Kitchen
    • Features: Breakfast Bar, Built-in Features, Butler's Pantry, Granite Counters, Kitchen Island, Pantry, Walk-In Pantry
    • Level: First
    • Dimensions: 16 x 12
    Living room
    • Features: Fireplace
    • Level: First
    • Dimensions: 19 x 13
    Office
    • Level: First
    • Dimensions: 12 x 10
    Utility room
    • Features: Utility Room
    • Level: First
    • Dimensions: 8 x 5
    Heating
    • Central, Natural Gas, Zoned
    Cooling
    • Central Air, Ceiling Fan(s), Electric, Multi Units, Zoned
    Appliances
    • Included: Some Gas Appliances, Dishwasher, Electric Oven, Gas Cooktop, Disposal, Microwave, Plumbed For Gas
    • Laundry: Washer Hookup, Electric Dryer Hookup, Laundry in Utility Room
    Features
    • Built-in Features, Chandelier, Decorative/Designer Lighting Fixtures, Double Vanity, Granite Counters, High Speed Internet, Kitchen Island, Loft, Open Floorplan, Pantry, Cable TV, Wired for Data, Natural Woodwork, Walk-In Closet(s)
    • Flooring: Carpet, Ceramic Tile, Laminate
    • Windows: Window Coverings
    • Has basement: No
    • Number of fireplaces: 1
    • Fireplace features: Gas, Gas Starter, Living Room, Stone, Wood Burning
    Interior area
    • Total interior livable area: 3,324 sqft

    Property

    Parking
    • Total spaces: 2
    • Parking features: Driveway, Garage Faces Front, Garage, Inside Entrance
    • Attached garage spaces: 2
    • Has uncovered spaces: Yes
    Features
    • Levels: Two
    • Stories: 2
    • Patio & porch: Front Porch, Patio, Covered
    • Exterior features: Garden, Rain Gutters
    • Pool features: None, Community
    • Fencing: Wood
    Lot
    • Size: 5,488 Square Feet
    • Features: Back Yard, Backs to Greenbelt/Park, Interior Lot, Lawn, Landscaped, Subdivision, Sprinkler System, Few Trees
    Details
    • Parcel number: 42134852
    • Other equipment: Satellite Dish

    Construction

    Type & style
    • Home type: SingleFamily
    • Architectural style: Traditional,Detached
    • Property subtype: Single Family Residence
    Materials
    • Brick, Rock, Stone
    • Foundation: Slab
    • Roof: Composition
    Condition
    • Year built: 2016

    Utilities & green energy

    • Sewer: Public Sewer
    • Water: Public
    • Utilities for property: Natural Gas Available, Sewer Available, Separate Meters, Underground Utilities, Water Available, Cable Available
    Green energy
    • Energy efficient items: Thermostat

    Community & HOA

    Community
    • Features: Clubhouse, Playground, Pool, Trails/Paths, Curbs, Sidewalks
    • Security: Security System, Smoke Detector(s)
    • Subdivision: Ridgeview Farms
    HOA
    • Has HOA: Yes
    • Services included: All Facilities, Association Management
    • HOA fee: $396 annually
    • HOA name: Insight Association
    • HOA phone: 214-494-6002
    Location
    • Region: Fort Worth

    Financial & listing details

    • Price per square foot: $132/sqft
    • Tax assessed value: $469,033
    • Annual tax amount: $8,960
    • Date on market: 6/1/2023
    • Cumulative days on market: 4 days
    • Listing terms: Cash,Conventional,FHA,Texas Vet,VA Loan
    • Exclusions: TV's & Mounts (walls to be repaired) & 4 Exterior cameras

    Price history

    DateEventPrice
    7/5/2023Sold--
    Source: NTREIS #20342256 Report a problem
    6/10/2023Pending sale$450,000$135/sqft
    Source: NTREIS #20342256 Report a problem
    6/5/2023Contingent$450,000$135/sqft
    Source: NTREIS #20342256 Report a problem
    6/1/2023Listed for sale$450,000$135/sqft
    Source: NTREIS #20342256 Report a problem

    Public tax history

    YearProperty taxesTax assessment
    2025$8,576 -6.3%$469,033
    2024$9,155 +32.9%$469,033 +6.9%
    2023$6,890 -13%$438,677 +23%
    2022$7,923 +5.7%$356,614 +16.1%
    2021$7,495 +8.3%$307,277 +14.2%
    2020$6,921 -0.8%$269,028
    2019$6,974 -1.6%$269,028 +0.1%
    2018$7,088 -8.3%$268,631 +3.3%
    2017$7,728 $259,952
    2016-- --
    Find assessor info on the county website

    Neighborhood: 76131

    Nearby schools

    GreatSchools rating
    Schools provided by the listing agent
    • Elementary: Comanche Springs
    • Middle: Prairie Vista
    • High: Saginaw
    • District: Eagle MT-Saginaw ISD

    Source: NTREIS. This data may not be complete. We recommend contacting the local school district to confirm school assignments for this home.

    Get a cash offer in 3 minutes
    Find out how much your home could sell for in as little as 3 minutes with a no-obligation cash offer.
    Estimated market value
    $438,400
    Get a cash offer in 3 minutes
    Find out how much your home could sell for in as little as 3 minutes with a no-obligation cash offer.
    Estimated market value
    $438,400