Tucked behind a private gated entrance, this remarkable 4-bedroom, 5-bathroom estate blends sophistication, modern luxury, and tranquil privacy. Well crafted and meticulously maintained, the home offers over-the-top amenities paired with timeless architectural charm.
A striking step-down living room with wood-paneled ceiling and exposed beams radiates warmth and charm. The gourmet kitchen is a true showpiece, featuring a Fulgor-Milano double oven and gas range, and a stainless steel vent hood with dual blowers and LED lighting.
Thoughtfully designed for both luxury and functionality, the home includes two beautifully appointed primary suites, each with a generous walk-in closet. The main suite is a true retreat, featuring a smart fireplace, sunroom, and an oversized spa-inspired soaking tub. A custom walk-in shower with five showerheads and dual tankless water heaters ensures a resort-style experience. The second primary suite includes its own private kitchenette—ideal for guests or multigenerational living.
A charming bunk room with three custom-built beds adds flexibility. No detail has been overlooked—spray foam insulation, piered slab foundation, and whole-home water filtration and softening systems provide comfort and peace of mind. Smart home features include Alexa-controlled window shades, while two direct vent propane fireplaces keep things cozy. Everyday upgrades like a filtered drinking water faucet and built-in ice machine elevate daily living.
Outdoors, enjoy a serene oversized pond, fully enclosed chicken coop, and an expansive shop with lean-to. Two oversized two-car garages and a porte-cochere offer ample covered parking. Property is full surrounded by pipe weld fencing.
Perfect for entertaining, the patio features built-in kitchen connections and a cozy fireplace for open-air dining or stargazing. Lush landscaping and a full sprinkler system complete this private retreat designed for effortless living, entertaining, and relaxation.
Sold
Price Unknown
8860 Fm 1565, Royse City, TX 75189
4beds
5,243sqft
Farm, Single Family Residence
Built in 2021
7.44 Acres Lot
$1,608,300 Zestimate®
$--/sqft
$5,613 Estimated rent
Home value
$1,608,300
$1.37M - $1.88M
$5,613/mo
Zestimate® history
Owner options
List your home for rent
$5,613/mo
Rent Zestimate®
Find your next renter with Zillow Rental Manager. Plus, with online applications, you can quickly screen prospective tenants – for free.
$5,613/mo
Rent Zestimate®
Refinance and save
Refinancing to a lower rate could help reduce your monthly payments and save thousands over the life of the loan.
Explore your selling options
Work with a Zillow partner agent
Leverage their expertise and Zillow's premium Showcase listings to get your home seen by more buyers.
Get startedList with your own agent
Get your home in front of millions of buyers by listing it on Zillow.
Learn how to do itSell it yourself
Take full control of how buyers see your home on Zillow by listing For Sale by Owner (FSBO).
List your homeWhat's special
Cozy fireplaceSmart fireplaceTwo oversized two-car garagesCharming bunk roomGenerous walk-in closetOversized spa-inspired soaking tubLush landscaping
Zillow last checked:
Listing updated:
Listed by:
Bethany Janes 0716663 855-450-0442,
Real 855-450-0442
Bought with:
Tom Taylor
Taylor Real Estate & Mortgage
Source: NTREIS,MLS#: 20867114
Facts & features
Interior
Bedrooms & bathrooms
- Bedrooms: 4
- Bathrooms: 5
- Full bathrooms: 3
- 1/2 bathrooms: 2
Primary bedroom
- Features: Ceiling Fan(s), En Suite Bathroom, Fireplace
- Level: First
- Dimensions: 25 x 16
Primary bedroom
- Features: Built-in Features, Closet Cabinetry, Sitting Area in Primary, Walk-In Closet(s)
- Level: First
- Dimensions: 15 x 19
Bedroom
- Features: Ceiling Fan(s), Walk-In Closet(s)
- Level: Second
- Dimensions: 14 x 19
Bedroom
- Features: Ceiling Fan(s), Walk-In Closet(s)
- Level: Second
- Dimensions: 22 x 13
Primary bathroom
- Features: Built-in Features, Closet Cabinetry, Double Vanity, En Suite Bathroom, Granite Counters, Linen Closet, Stone Counters, Sitting Area in Primary, Sink, Separate Shower
- Level: First
- Dimensions: 21 x 15
Breakfast room nook
- Level: First
- Dimensions: 9 x 10
Dining room
- Level: First
- Dimensions: 13 x 13
Other
- Features: Built-in Features, Dual Sinks, Granite Counters, Jack and Jill Bath
- Level: Second
- Dimensions: 9 x 12
Other
- Features: Built-in Features, En Suite Bathroom, Granite Counters
- Level: First
- Dimensions: 9 x 9
Half bath
- Features: Granite Counters
- Level: First
- Dimensions: 6 x 7
Kitchen
- Features: Built-in Features, Dual Sinks, Eat-in Kitchen, Granite Counters, Kitchen Island, Stone Counters, Sink, Walk-In Pantry
- Level: First
- Dimensions: 29 x 14
Living room
- Features: Ceiling Fan(s), Fireplace
- Level: First
- Dimensions: 21 x 24
Office
- Level: First
- Dimensions: 12 x 14
Storage room
- Level: First
- Dimensions: 9 x 6
Utility room
- Features: Built-in Features, Utility Sink
- Level: First
- Dimensions: 11 x 9
Heating
- Central, Fireplace(s), Propane
Cooling
- Central Air, Electric
Appliances
- Included: Some Gas Appliances, Double Oven, Dishwasher, Disposal, Gas Range, Gas Water Heater, Ice Maker, Microwave, Plumbed For Gas, Refrigerator, Water Softener, Tankless Water Heater, Water Purifier
- Laundry: Laundry in Utility Room
Features
- Built-in Features, Chandelier, Decorative/Designer Lighting Fixtures, Double Vanity, Eat-in Kitchen, Granite Counters, High Speed Internet, In-Law Floorplan, Kitchen Island, Multiple Master Suites, Open Floorplan, Pantry, Paneling/Wainscoting, Cable TV, Vaulted Ceiling(s), Natural Woodwork, Walk-In Closet(s), Wired for Sound
- Flooring: Carpet, Marble, Wood
- Windows: Bay Window(s)
- Has basement: No
- Number of fireplaces: 3
- Fireplace features: Bedroom, Gas, Gas Log, Gas Starter, Living Room, Masonry, Primary Bedroom, Outside, Propane, Ventless
Interior area
- Total interior livable area: 5,243 sqft
Property
Parking
- Total spaces: 6
- Parking features: Driveway, Electric Gate, Garage, Storage
- Attached garage spaces: 4
- Carport spaces: 2
- Covered spaces: 6
- Has uncovered spaces: Yes
Features
- Levels: Two
- Stories: 2
- Patio & porch: Covered
- Exterior features: Lighting, Other, Private Yard, Rain Gutters
- Pool features: None
- Fencing: Full,Gate,Pipe,Wood
Lot
- Size: 7.44 Acres
- Features: Acreage, Back Yard, Lawn, Landscaped, Pond on Lot
Details
- Additional structures: Second Garage, Poultry Coop, Workshop, Barn(s), Stable(s)
- Parcel number: 228937
Construction
Type & style
- Home type: SingleFamily
- Architectural style: Traditional,Detached,Farmhouse
- Property subtype: Farm, Single Family Residence
Materials
- Rock, Stone, Wood Siding
- Foundation: Slab
- Roof: Composition,Shingle
Condition
- Year built: 2021
Utilities & green energy
- Sewer: Aerobic Septic
- Water: Community/Coop
- Utilities for property: Electricity Connected, Propane, Septic Available, Water Available, Cable Available
Community & HOA
Community
- Security: Prewired, Carbon Monoxide Detector(s), Smoke Detector(s)
- Subdivision: NA
HOA
- Has HOA: No
Location
- Region: Royse City
Financial & listing details
- Tax assessed value: $1,307,770
- Annual tax amount: $17,824
- Date on market: 4/9/2025
- Cumulative days on market: 6 days
- Listing terms: Cash,Conventional,FHA,VA Loan
- Exclusions: t.v's and t.v. mounts t.v. mount and t.v. in primary bathroom will convey
- Electric utility on property: Yes
Price history
| Date | Event | Price |
|---|---|---|
| 6/20/2025 | Sold | -- |
Source: NTREIS #20867114 Report a problem | ||
| 5/6/2025 | Pending sale | $1,650,000$315/sqft |
Source: NTREIS #20867114 Report a problem | ||
| 4/15/2025 | Contingent | $1,650,000$315/sqft |
Source: NTREIS #20867114 Report a problem | ||
| 4/9/2025 | Listed for sale | $1,650,000+50.1%$315/sqft |
Source: NTREIS #20867114 Report a problem | ||
| 3/2/2022 | Listing removed | -- |
Source: NTREIS #14565649 Report a problem | ||
| 9/24/2021 | Sold | -- |
Source: NTREIS #14627263 Report a problem | ||
| 8/12/2021 | Pending sale | $1,099,000$210/sqft |
Source: NTREIS #14627263 Report a problem | ||
| 7/16/2021 | Listed for sale | $1,099,000+11.1%$210/sqft |
Source: NTREIS #14627263 Report a problem | ||
| 6/24/2021 | Listing removed | $989,000$189/sqft |
Source: NTREIS #14565649 Report a problem | ||
| 6/22/2021 | Price change | $989,000+3.1%$189/sqft |
Source: NTREIS #14565649 Report a problem | ||
| 4/28/2021 | Listed for sale | $959,000$183/sqft |
Source: NTREIS #14565649 Report a problem | ||
Public tax history
| Year | Property taxes | Tax assessment |
|---|---|---|
| 2025 | $16,884 -0.1% | $1,254,608 +2% |
| 2024 | $16,899 +8.3% | $1,230,200 +8.7% |
| 2023 | $15,606 -0.6% | $1,131,404 +13.3% |
| 2022 | $15,697 +5.9% | $999,000 +16.2% |
| 2021 | $14,827 -0.8% | $859,790 +3.1% |
| 2020 | $14,950 +57.2% | $833,550 +66.2% |
| 2019 | $9,511 | $501,500 |
Find assessor info on the county website
Neighborhood: 75189
Nearby homes
- $470,000-- bd1 ba2.5k sqft8838 Fm1565, Royse City, TX 75189Off Market
- $---- bd-- ba-- sqft8858 Fm 1565, Royse City, TX 75189Off Market
- $594,510-- bd-- ba480 sqft8962 Fm 1565, Royse City, TX 75189Off Market
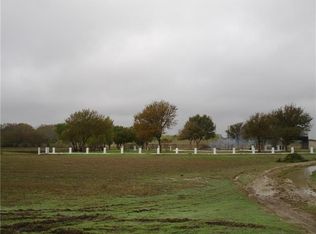
- $680,500-- bd10 ba2.7k sqft8784 Fm 1565, Royse City, TX 75189Off Market
- $416,100-- bd10 ba2.7k sqft8820 Fm 1565, Royse City, TX 75189Off Market
- $303,300-- bd8 ba1.5k sqft8817 Fm 1565, Royse City, TX 75189Off Market
- $155,400-- bd-- ba891 sqft10040 County Road 2422, Royse City, TX 75189Off Market
- $381,700-- bd-- ba-- sqft10040 County Road 2422, Royse city, TX 75189Off Market
Nearby schools
GreatSchools rating
- NAD C Cannon Elementary SchoolGrades: PK-2Distance: 6.9 mi
- 4/10C B Thompson Middle SchoolGrades: 6-8Distance: 7.3 mi
- 5/10Wh Ford High SchoolGrades: 9-12Distance: 6.9 mi
Schools provided by the listing agent
- Elementary: Cannon
- Middle: Thompson
- High: Ford
- District: Quinlan ISD
Source: NTREIS. This data may not be complete. We recommend contacting the local school district to confirm school assignments for this home.
Get a cash offer in 3 minutes
Find out how much your home could sell for in as little as 3 minutes with a no-obligation cash offer.
Estimated market value
$1,608,300
Get a cash offer in 3 minutes
Find out how much your home could sell for in as little as 3 minutes with a no-obligation cash offer.
Estimated market value
$1,608,300
- Texas
- Hunt County
- Royse City
- 75189
- 8860 Fm 1565
Nearby cities
Nearby neighborhoods
Nearby zip codes
Other Royse City Topics
