Skip main navigation
Sold for $175,000
  • $175,000

    8860 Highpoint Blvd, Brooksville, FL 34613

    2beds
    1,104sqft
    Manufactured Home
    Built in 1979
    7,405.2 Square Feet Lot
    $168,800 Zestimate®
    $159/sqft
    $2,382 Estimated rent

    Home value

    $168,800

    $149,000 - $192,000

    $2,382/mo

    Zestimate® history
    Loading
    Loading...

    Owner options

    List your home for rent

    $2,382/mo

    Rent Zestimate®

    Find your next renter with Zillow Rental Manager. Plus, with online applications, you can quickly screen prospective tenants – for free.

    Learn more

    $2,382/mo

    Rent Zestimate®

    Refinance and save

    $1,282/mo

    Est. payment

    Refinancing to a lower rate could help reduce your monthly payments and save thousands over the life of the loan.

    See today's rates

    $1,282/mo

    Est. payment

    Explore your selling options

    Work with a Zillow partner agent

    Leverage their expertise and Zillow's premium Showcase listings to get your home seen by more buyers.

    Get started

    List with your own agent

    Get your home in front of millions of buyers by listing it on Zillow.

    Learn how to do it

    Sell it yourself

    Take full control of how buyers see your home on Zillow by listing For Sale by Owner (FSBO).

    List your home

    What's special

    New toiletsSmart stovePatio canopyPaneling in florida roomNew ceiling fansNew kitchen backsplashSide by side refrigerator
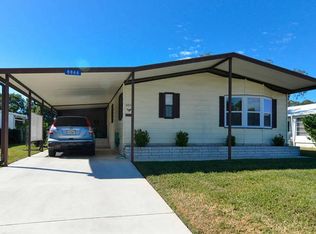
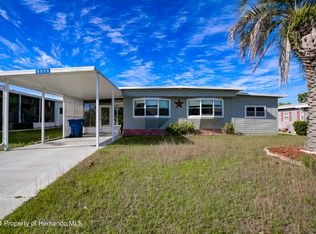
    PRICE REDUCED! HOT TUB on large rear patio on the GOLF COURSE Located on a beautiful lot on the golf course in 55+ High Point Community. Well cared for home with lots of newer updates. In 2022 owners had a large 25 x 16 concrete patio, hot tub and Gazebo installed and then added a patio canopy in 2023. Large shed with workshop and golf cart storage with double door entry. Shed roof new in 2024. Main roof 2019 New tile, extra insulation and paneling in Florida room 2024 Newer Large Screened in area on driveway side 2022 and new shades were added in 2024 for shade and privacy. A great place for relaxing including a wall mounted TV. The screened in area is nicely tiled for a great outdoor experience. New Kitchen backsplash, dishwasher and stove just installed in 2024. Stove is a smart stove so you have the convenience to check if you left it on or have it ready to go when you get home. Side by side refrigerator in 2022 complete with ice and water in the door. New tile in kitchen, formal dining room and hallway. New ceiling fans. This home has new toilets and new master bath vanity and sink. Whole house water softener. The home has washer and dryer hookups in master closet and ready to move onto main floor if needed. Home is wheel chair accessible.

    Zillow last checked:

    Listing updated:

    Listed by:

    Glenn Urlacher 701-220-2573,

    Dalton Wade Inc

    Bought with:

    Glenn Urlacher, 3412485

    Dalton Wade Inc

    Source: HCMLS,MLS#: 2241024MLS Logo

    Facts & features

    Interior

    Bedrooms & bathrooms
    • Bedrooms: 2
    • Bathrooms: 2
    • Full bathrooms: 2
    Heating
    • Central, Electric, Heat Pump
    Cooling
    • Central Air, Electric
    Appliances
    • Included: Dishwasher, Dryer, Electric Oven, Microwave, Refrigerator, Washer, Water Softener Owned
    • Laundry: Sink
    Features
    • Ceiling Fan(s), Pantry, Primary Bathroom - Shower No Tub, Master Downstairs, Walk-In Closet(s)
    • Flooring: Carpet, Tile
    • Has fireplace: No
    Interior area
    • Total structure area: 1,104
    • Total interior livable area: 1,104 sqft

    Property

    Parking
    • Total spaces: 1
    • Parking features: Covered
    • Carport spaces: 1
    Features
    • Levels: One
    • Stories: 1
    • Patio & porch: Front Porch, Patio
    • Has spa: Yes
    • Spa features: Above Ground, Heated, Private
    Lot
    • Size: 7,405 sqft
    • Features: On Golf Course
    Details
    • Additional structures: Gazebo, Shed(s), Workshop
    • Parcel number: R29 222 18 2530 0360 0200
    • Zoning: PDP (MF)
    • Zoning description: Planned Development Project-Multi Family
    • Special conditions: Standard

    Construction

    Type & style
    • Home type: MobileManufactured
    • Architectural style: A-Frame
    • Property subtype: Manufactured Home
    Materials
    • Aluminum Siding, Frame
    • Roof: Membrane
    Condition
    • Fixer
    • New construction: No
    • Year built: 1979

    Utilities & green energy

    • Electric: 220 Volts, Underground
    • Sewer: Public Sewer
    • Water: Public
    • Utilities for property: Cable Available, Electricity Available
    Green energy
    • Energy efficient items: Insulation

    Community & neighborhood

    Senior living
    • Senior community: Yes
    Location
    • Region: Brooksville
    • Subdivision: High Point Mh Sub Un 1

    HOA & financial

    HOA
    • Has HOA: Yes
    • HOA fee: $44 monthly
    • Amenities included: Clubhouse, Dog Park, Golf Course, Pool, RV/Boat Storage, Security, Storage, Tennis Court(s), Other
    • Services included: Security, Other

    Other

    Other facts
    • Listing terms: Cash,Conventional,FHA,Lease Option,VA Loan
    • Road surface type: Paved

    Price history

    DateEventPrice
    3/28/2025Sold$175,000-5.4%$159/sqft
    Source: HCMLS #2241024 Report a problem
    2/25/2025Pending sale$184,900$167/sqft
    Source: HCMLS #2241024 Report a problem
    2/10/2025Price change$184,900-2.6%$167/sqft
    Source: HCMLS #2241024 Report a problem
    12/2/2024Price change$189,900-2.6%$172/sqft
    Source: HCMLS #2241024 Report a problem
    9/30/2024Listed for sale$194,900+119%$177/sqft
    Source: HCMLS #2241024 Report a problem
    4/22/2019Sold$89,000-6.2%$81/sqft
    Source: HCMLS #2198840 Report a problem
    2/12/2019Listed for sale$94,900+63.6%$86/sqft
    Source: The Atlas Group #2198840 Report a problem
    11/19/2013Sold$58,000+93.3%$53/sqft
    Source: HCMLS #2147665 Report a problem
    1/24/2003Sold$30,000$27/sqft
    Source: Public Record Report a problem

    Public tax history

    YearProperty taxesTax assessment
    2024$1,061 +7.2%$79,686 +3%
    2023$990 +11.8%$77,365 +5%
    2022$885 -1.1%$73,714 +3%
    2021$895 +7.1%$71,567 +1.4%
    2020$836 -13.7%$70,579 +23.2%
    2019$968 +20.1%$57,270 +8%
    2018$806 -20.3%$53,042 +12.1%
    2017$1,012 $47,331 +1.5%
    2016$1,012 +2.7%$46,634 +6.8%
    2015$985 +32.9%$43,672 +3.1%
    2014$741 +219.8%$42,348 +6.2%
    2013$232 -7.4%$39,881 -4.6%
    2012$250 -23%$41,819 -5.1%
    2011$325 $44,073 -2.7%
    2010-- $45,302 -11%
    2009$767 -13.6%$50,909 -11.8%
    2008$888 -18.8%$57,743 -7.9%
    2006$1,093 $62,684 +33.1%
    2005-- $47,083 +22.3%
    2004$726 +1.2%$38,506 +2.8%
    2003$717 +7.9%$37,457 +8.3%
    2002$665 +828.1%$34,596 +16.2%
    2001$72 +27.9%$29,776 +3%
    2000$56 $28,909

    Find assessor info on the county website

    Neighborhood: High Point

    Nearby schools

    GreatSchools rating
    Schools provided by the listing agent
    • Elementary: Pine Grove
    • Middle: West Hernando
    • High: Central

    Source: HCMLS. This data may not be complete. We recommend contacting the local school district to confirm school assignments for this home.

    Get a cash offer in 3 minutes
    Find out how much your home could sell for in as little as 3 minutes with a no-obligation cash offer.
    Estimated market value
    $168,800
    Get a cash offer in 3 minutes
    Find out how much your home could sell for in as little as 3 minutes with a no-obligation cash offer.
    Estimated market value
    $168,800