Elegant 2 story custom Brick Home in the heart of Oak Lawn ~ This well loved Home boasts so many beautiful features: gleaming hardwood floors throughout with custom inlays, Crown moldings and custom ceilings ~ 2 story Foyer with nice wooden staircase ~ Main Level offers formal Living and Dinning Rooms ~ Family Room with cozy Fireplace ~ Enormous Kitchen with oak cabinets and Island, SS Appliances and room for Dinette ~ 2nd staircase to 2nd Floor which offers Beautiful Master Suite with deep set tray high ceiling, walk-in closet and massive Bathroom with Jacuzzi tub, separate shower and double sink ~ Additional 3 big Bedrooms, all with beautiful hardwood floors ~ Bedroom #4 above the garage has 2 walk-in closets ~ Big shared Bathroom with double sink and tub ~ Come play in massive size Recreation Room in the Basement, which also offers full ceramic Bath with steam shower (as-is) and Laundry Room ~ Convenient separate staircase to 3 car Garage from Basement, great perk from the Builder ~ Nice private yard fully fenced-in with mature trees and huge deck, ready to entertain your guests! Sprinkler system (last used 2021) ~ Roof 2017 ~ Some new windows ~ House was lovingly care for by same owners for over 24 years and is in mint shape but sold AS-IS ~ Hurry!
Closed
$556,000
8860 Moody Ave, Oak Lawn, IL 60453
4beds
3,360sqft
Single Family Residence
Built in 1992
9,975 Square Feet Lot
$594,900 Zestimate®
$165/sqft
$3,851 Estimated rent
Home value
$594,900
$547,000 - $648,000
$3,851/mo
Zestimate® history
Owner options
List your home for rent
$3,851/mo
Rent Zestimate®
Find your next renter with Zillow Rental Manager. Plus, with online applications, you can quickly screen prospective tenants – for free.
$3,851/mo
Rent Zestimate®
Refinance and save
$3,991/mo
Est. payment
Refinancing to a lower rate could help reduce your monthly payments and save thousands over the life of the loan.
$3,991/mo
Est. payment
Explore your selling options
Work with a Zillow partner agent
Leverage their expertise and Zillow's premium Showcase listings to get your home seen by more buyers.
Get startedList with your own agent
Get your home in front of millions of buyers by listing it on Zillow.
Learn how to do itSell it yourself
Take full control of how buyers see your home on Zillow by listing For Sale by Owner (FSBO).
List your homeWhat's special
Zillow last checked:
Listing updated:
Listed by:
Barbara Glinkowski, ABR,CSC 708-691-1880,
Realty One Group Heartland
Bought with:
Adam Ramahi
xr realty
Source: MRED as distributed by MLS GRID,MLS#: 12027359
Facts & features
Interior
Bedrooms & bathrooms
- Bedrooms: 4
- Bathrooms: 4
- Full bathrooms: 3
- 1/2 bathrooms: 1
Rooms
- Room types: Recreation Room, Foyer, Walk In Closet
Primary bedroom
- Features: Flooring (Hardwood), Bathroom (Full, Double Sink, Whirlpool & Sep Shwr)
- Level: Second
- Area: 270 Square Feet
- Dimensions: 18X15
Bedroom 2
- Features: Flooring (Hardwood)
- Level: Second
- Area: 224 Square Feet
- Dimensions: 16X14
Bedroom 3
- Features: Flooring (Hardwood)
- Level: Second
- Area: 165 Square Feet
- Dimensions: 15X11
Bedroom 4
- Features: Flooring (Hardwood)
- Level: Second
- Area: 266 Square Feet
- Dimensions: 19X14
Dining room
- Features: Flooring (Hardwood)
- Level: Main
- Area: 221 Square Feet
- Dimensions: 17X13
Family room
- Features: Flooring (Hardwood)
- Level: Main
- Area: 288 Square Feet
- Dimensions: 18X16
Foyer
- Features: Flooring (Ceramic Tile)
- Level: Main
- Area: 165 Square Feet
- Dimensions: 15X11
Kitchen
- Features: Kitchen (Eating Area-Table Space, Island), Flooring (Ceramic Tile)
- Level: Main
- Area: 342 Square Feet
- Dimensions: 19X18
Laundry
- Features: Flooring (Ceramic Tile)
- Level: Basement
- Area: 182 Square Feet
- Dimensions: 14X13
Living room
- Features: Flooring (Hardwood)
- Level: Main
- Area: 196 Square Feet
- Dimensions: 14X14
Recreation room
- Features: Flooring (Other)
- Level: Basement
- Area: 1102 Square Feet
- Dimensions: 38X29
Walk in closet
- Features: Flooring (Hardwood)
- Level: Second
- Area: 60 Square Feet
- Dimensions: 10X6
Heating
- Forced Air
Cooling
- Central Air
Appliances
- Included: Gas Water Heater
- Laundry: Gas Dryer Hookup, Multiple Locations, Sink
Features
- Cathedral Ceiling(s), Walk-In Closet(s), Open Floorplan, Separate Dining Room
- Flooring: Hardwood
- Windows: Skylight(s)
- Basement: Partially Finished,Bath/Stubbed,Full
- Number of fireplaces: 1
- Fireplace features: Wood Burning, Gas Starter, Family Room
Interior area
- Total structure area: 3,360
- Total interior livable area: 3,360 sqft
Property
Parking
- Total spaces: 3
- Parking features: Concrete, Garage Door Opener, On Site, Garage Owned, Attached, Garage
- Attached garage spaces: 3
- Has uncovered spaces: Yes
Accessibility
- Accessibility features: No Disability Access
Features
- Stories: 2
- Patio & porch: Deck
Lot
- Size: 9,975 Square Feet
- Dimensions: 75 X 133
Details
- Parcel number: 24051010870000
- Special conditions: None
- Other equipment: Ceiling Fan(s), Sump Pump, Sprinkler-Lawn
Construction
Type & style
- Home type: SingleFamily
- Property subtype: Single Family Residence
Materials
- Vinyl Siding, Brick
- Roof: Asphalt
Condition
- New construction: No
- Year built: 1992
Utilities & green energy
- Sewer: Public Sewer
- Water: Lake Michigan
Community & HOA
Community
- Features: Sidewalks, Street Lights
HOA
- Services included: None
Location
- Region: Oak Lawn
Financial & listing details
- Price per square foot: $165/sqft
- Annual tax amount: $9,846
- Date on market: 4/12/2024
- Listing terms: Conventional
- Ownership: Fee Simple
Price history
| Date | Event | Price |
|---|---|---|
| 6/14/2024 | Sold | $556,000-3.3%$165/sqft |
Source:  MRED as distributed by MLS GRID #12027359 Report a problem MRED as distributed by MLS GRID #12027359 Report a problem | ||
| 6/11/2024 | Pending sale | $575,000$171/sqft |
Source: MRED as distributed by MLS GRID #12027359 Report a problem | ||
| 4/25/2024 | Contingent | $575,000$171/sqft |
Source: MRED as distributed by MLS GRID #12027359 Report a problem | ||
| 4/12/2024 | Listed for sale | $575,000$171/sqft |
Source: MRED as distributed by MLS GRID #12027359 Report a problem | ||
Public tax history
Tax history is unavailable.
Neighborhood: 60453
Nearby homes
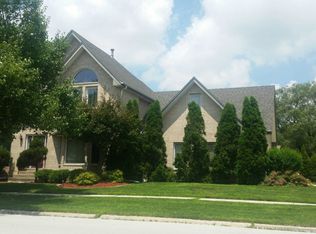
- $619,2004 bd2 ba3.3k sqft8860 S Moody Ave, Oak Lawn, IL 60453Off Market
- $278,6003 bd1 ba1.2k sqft8856 Moody Ave, Oak Lawn, IL 60453Off Market

- $299,9003 bd1 ba1.2k sqft8856 S Moody Ave, Oak Lawn, IL 60453Off Market
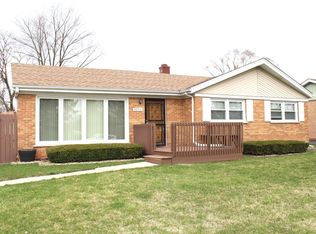
- $388,2003 bd3 ba1.6k sqft8853 S Melvina Ave, Oak Lawn, IL 60453Off Market
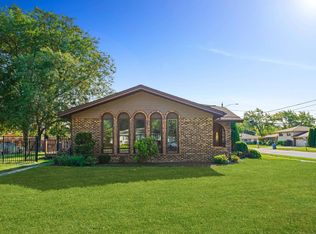
- $305,0003 bd2 ba1.2k sqft8900 Moody Ave, Oak Lawn, IL 60453Off Market
- $383,8003 bd2 ba1.2k sqft8900 S Moody Ave, Oak Lawn, IL 60453Off Market
- $392,9003 bd3 ba-- sqft8853 Melvina Ave, Oak Lawn, IL 60453Off Market
- $314,2003 bd1 ba1.4k sqft8848 S Moody Ave, Oak Lawn, IL 60453Off Market
Nearby schools
GreatSchools rating
- 7/10Harnew Elementary SchoolGrades: PK-5Distance: 0.3 mi
- 7/10Simmons Middle SchoolGrades: 6-8Distance: 0.8 mi
- 3/10Oak Lawn Community High SchoolGrades: 9-12Distance: 0.7 mi
Schools provided by the listing agent
- High: Oak Lawn Comm High School
- District: 122
Source: MRED as distributed by MLS GRID. This data may not be complete. We recommend contacting the local school district to confirm school assignments for this home.
Get a cash offer in 3 minutes
Find out how much your home could sell for in as little as 3 minutes with a no-obligation cash offer.
Estimated market value
$594,900
Get a cash offer in 3 minutes
Find out how much your home could sell for in as little as 3 minutes with a no-obligation cash offer.
Estimated market value
$594,900
- Illinois
- Cook County
- Oak Lawn
- 60453
- 8860 Moody Ave
Nearby cities
Nearby zip codes
Other Oak Lawn Topics
