Experience refined living in this one-family-owned custom home, ideally situated in a quiet, highly desirable Fresno neighborhood near top-rated Clovis schools, fine dining, and shopping. The price reflects an exceptional opportunity for buyers to elevate the home with luxury touches, creating a residence that reflects their personal style. This well cared for home offers a seamless blend of comfort, convenience and pride of ownership, having been been lovingly maintained with monthly pest service and annual HVAC maintenance. As you tour the home, you'll appreciate the thoughtful extras throughout, including a walk-in pantry, abundant storage and counters in the laundry room, charming bedroom window seats, and a jetted tub-perfect for unwinding at the end of the day. The primary suite features two walk in closets with french doors opening to the rear yard. Newer interior paint and newer hard surface flooring give the home a fresh, move-in ready feel. The great room is anchored by a gas fireplace, creating a warm and inviting gathering space. Completing the home is a spacious 3-car-garage with painted walls and an epoxy coated floor-ideal for 2 vehicles plus a flexible space suited for a home gym, leave-up workshop, or additional storage.
Sold for $695,000
$695,000
8860 N 10th St, Fresno, CA 93720
4beds
3baths
2,419sqft
Residential, Single Family Residence
Built in 1993
8,881 Square Feet Lot
$690,600 Zestimate®
$287/sqft
$2,775 Estimated rent
Home value
$690,600
$628,000 - $760,000
$2,775/mo
Zestimate® history
Owner options
List your home for rent
$2,775/mo
Rent Zestimate®
Find your next renter with Zillow Rental Manager. Plus, with online applications, you can quickly screen prospective tenants – for free.
$2,775/mo
Rent Zestimate®
Refinance and save
$4,473/mo
Est. payment
Refinancing to a lower rate could help reduce your monthly payments and save thousands over the life of the loan.
$4,473/mo
Est. payment
Explore your selling options
Work with a Zillow partner agent
Leverage their expertise and Zillow's premium Showcase listings to get your home seen by more buyers.
Get startedList with your own agent
Get your home in front of millions of buyers by listing it on Zillow.
Learn how to do itSell it yourself
Take full control of how buyers see your home on Zillow by listing For Sale by Owner (FSBO).
List your homeWhat's special
Newer interior paintCharming bedroom window seatsNewer hard surface flooringJetted tubWalk-in pantry
Zillow last checked:
Listing updated:
Listed by:
Evelyn Loutherback DRE #01957856 559-360-7450,
Realty Concepts, Ltd. - Fresno
Bought with:
Gerald R. Brown Jr, DRE #02206472
Century 21 Select Real Estate
Source: Fresno MLS,MLS#: 639978Originating MLS: Fresno MLS
Facts & features
Interior
Bedrooms & bathrooms
- Bedrooms: 4
- Bathrooms: 3
Primary bedroom
- Area: 0
- Dimensions: 0 x 0
Bedroom 1
- Area: 0
- Dimensions: 0 x 0
Bedroom 2
- Area: 0
- Dimensions: 0 x 0
Bedroom 3
- Area: 0
- Dimensions: 0 x 0
Bedroom 4
- Area: 0
- Dimensions: 0 x 0
Bathroom
- Features: Tub/Shower, Shower
Dining room
- Features: Formal
- Area: 0
- Dimensions: 0 x 0
Family room
- Area: 0
- Dimensions: 0 x 0
Kitchen
- Features: Eat-in Kitchen, Breakfast Bar, Pantry
- Area: 0
- Dimensions: 0 x 0
Living room
- Area: 0
- Dimensions: 0 x 0
Basement
- Area: 0
Heating
- Has Heating (Unspecified Type)
Cooling
- Central Air
Appliances
- Included: Built In Range/Oven, Gas Appliances, Disposal, Dishwasher, Microwave, Refrigerator
- Laundry: Inside, Utility Room, Electric Dryer Hookup
Features
- Built-in Features
- Flooring: Carpet, Tile, Vinyl
- Windows: Double Pane Windows, Skylight(s)
- Number of fireplaces: 1
- Fireplace features: Gas
- Common walls with other units/homes: No One Below
Interior area
- Total structure area: 2,419
- Total interior livable area: 2,419 sqft
Property
Parking
- Parking features: Garage - Attached
- Has attached garage: Yes
Accessibility
- Accessibility features: Bathroom Fixtures, One Level Floor
Features
- Levels: One
- Stories: 1
- Entry location: Ground Floor
- Patio & porch: Covered, Concrete
- Spa features: Bath
- Fencing: Fenced
Lot
- Size: 8,881 Square Feet
- Dimensions: 80 x 111
- Features: Urban, Sprinklers In Front, Sprinklers In Rear, Sprinklers Auto, Mature Landscape, Fruit/Nut Trees, Garden, Drip System
Details
- Parcel number: 40346302
- Zoning: RS5
Construction
Type & style
- Home type: SingleFamily
- Architectural style: Mediterranean
- Property subtype: Residential, Single Family Residence
Materials
- Stucco, Brick
- Foundation: Concrete
- Roof: Tile
Condition
- Year built: 1993
Details
- Builder name: Benart
Utilities & green energy
- Sewer: Public Sewer
- Water: Public
- Utilities for property: Public Utilities
Community & HOA
Location
- Region: Fresno
Financial & listing details
- Price per square foot: $287/sqft
- Tax assessed value: $394,699
- Annual tax amount: $4,961
- Date on market: 11/15/2025
- Cumulative days on market: 51 days
- Listing agreement: Exclusive Right To Sell
- Listing terms: Conventional,Cash
Price history
| Date | Event | Price |
|---|---|---|
| 1/28/2026 | Sold | $695,000-2.1%$287/sqft |
Source: Fresno MLS #639978 Report a problem | ||
| 1/7/2026 | Pending sale | $710,000$294/sqft |
Source: Fresno MLS #639978 Report a problem | ||
| 11/15/2025 | Listed for sale | $710,000+246.3%$294/sqft |
Source: Fresno MLS #639978 Report a problem | ||
| 3/3/1995 | Sold | $205,000$85/sqft |
Source: Public Record Report a problem | ||
Public tax history
| Year | Property taxes | Tax assessment |
|---|---|---|
| 2025 | $4,961 +1.9% | $394,699 +2% |
| 2024 | $4,868 +1.9% | $386,961 +2% |
| 2023 | $4,779 +1.3% | $379,374 +2% |
| 2022 | $4,717 +2.8% | $371,936 +2% |
| 2021 | $4,590 +0.4% | $364,644 +1% |
| 2020 | $4,573 +1.9% | $360,906 +2% |
| 2019 | $4,487 +2.1% | $353,831 +2% |
| 2018 | $4,393 +1.7% | $346,894 +2% |
| 2017 | $4,321 +3.3% | $340,093 +2% |
| 2016 | $4,182 +1.5% | $333,425 +1.5% |
| 2015 | $4,121 +1.8% | $328,418 +2% |
| 2014 | $4,048 | $321,986 +0.5% |
| 2013 | -- | $320,532 +2% |
| 2012 | -- | $314,248 +2% |
| 2011 | -- | $308,087 +0.8% |
| 2010 | -- | $305,786 -0.2% |
| 2009 | -- | $306,513 +2% |
| 2008 | -- | $300,504 +2% |
| 2007 | -- | $294,613 +2% |
| 2006 | -- | $288,838 +2% |
| 2005 | -- | $283,176 +2% |
| 2004 | -- | $277,625 +1.9% |
| 2003 | -- | $272,537 +2% |
| 2002 | -- | $267,194 +2% |
| 2001 | $3,329 | $261,956 |
Find assessor info on the county website
Neighborhood: Woodward Park
Nearby homes
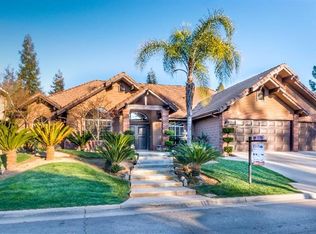
- $759,6004 bd3 ba2.4k sqft8872 N 10th St, Fresno, CA 93720Off Market
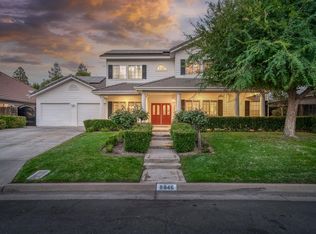
- $798,9004 bd3 ba2.6k sqft8846 N 10th St, Fresno, CA 93720Off Market
- $774,5003 bd3 ba2.7k sqft1319 E Everglade Ave, Fresno, CA 93720Off Market
- $747,6004 bd3 ba2.6k sqft8886 N 10th St, Fresno, CA 93720Off Market

- $747,8004 bd3 ba2.8k sqft8836 N 10th St, Fresno, CA 93720Off Market
- $728,0004 bd3 ba2.8k sqft1320 E Everglade Ave, Fresno, CA 93720Off Market
- $787,0005 bd3 ba3k sqft8898 N 10th St, Fresno, CA 93720Off Market
- $675,1004 bd3 ba2.7k sqft1308 E Everglade Ave, Fresno, CA 93720Off Market
Nearby schools
GreatSchools rating
- 7/10Fort Washington Elementary SchoolGrades: K-6Distance: 0.6 mi
- 8/10Kastner Intermediate SchoolGrades: 7-8Distance: 1.4 mi
- 9/10Clovis West High SchoolGrades: 9-12Distance: 0.3 mi
Schools provided by the listing agent
- Elementary: Fort Washington
- Middle: Kastner
- High: Clovis West
Source: Fresno MLS. This data may not be complete. We recommend contacting the local school district to confirm school assignments for this home.
Get a cash offer in 3 minutes
Find out how much your home could sell for in as little as 3 minutes with a no-obligation cash offer.
Estimated market value
$690,600
Get a cash offer in 3 minutes
Find out how much your home could sell for in as little as 3 minutes with a no-obligation cash offer.
Estimated market value
$690,600
- California
- Fresno County
- Fresno
- 93720
- Woodward Park
- 8860 N 10th St
Nearby cities
Nearby neighborhoods
Nearby zip codes
Other Fresno Topics
