This better than new Our Country Homes property truly has it all. Lightly lived in and already upgraded in all the right ways, it sits on a full acre with incredible views overlooking Fort Worth and is something you just don’t come across often. Inside, the layout is both functional and inviting. The kitchen is a standout with a large island, tons of cabinet space, and a huge walk-in pantry. It opens right into the family room, where a fireplace and a wall of windows make the most of those City of Fort Worth amazing views. The primary suite is tucked away on its own side of the home, creating a private retreat, while the three additional bedrooms are on the opposite side and share a well sized bathroom. The laundry room offers extra storage which is always a win. You will absolutely love the attached three car garage that is conveniently located right off the kitchen and offers extra storage room. And then there’s the workshop, which is a total game changer. It’s fully insulated with electricity and HVAC, plus a lofted retreat complete with a bar area. Whether you need a workspace, a hangout spot, or both, this setup is hard to beat. Even better, you can access it just steps from the dining room. It’s rare to find a home that checks the boxes and gives you this kind of shop space and land. If you’ve been waiting for that combo, this is it. Schedule your tour today and see all this amazing home has to offer!
Sold
Price Unknown
8860 Prather Rd, Springtown, TX 76082
4beds
2,260sqft
Single Family Residence
Built in 2024
1.02 Acres Lot
$500,700 Zestimate®
$--/sqft
$2,729 Estimated rent
Home value
$500,700
$471,000 - $536,000
$2,729/mo
Zestimate® history
Owner options
List your home for rent
$2,729/mo
Rent Zestimate®
Find your next renter with Zillow Rental Manager. Plus, with online applications, you can quickly screen prospective tenants – for free.
$2,729/mo
Rent Zestimate®
Refinance and save
$500/mo
Est. payment
Refinancing to a lower rate could help reduce your monthly payments and save thousands over the life of the loan.
$500/mo
Est. payment
Explore your selling options
Work with a Zillow partner agent
Leverage their expertise and Zillow's premium Showcase listings to get your home seen by more buyers.
Get startedList with your own agent
Get your home in front of millions of buyers by listing it on Zillow.
Learn how to do itSell it yourself
Take full control of how buyers see your home on Zillow by listing For Sale by Owner (FSBO).
List your homeWhat's special
Well sized bathroomThree additional bedroomsTons of cabinet spaceHuge walk-in pantry
Zillow last checked:
Listing updated:
Listed by:
Erica Berkebile 0670697,
Keller Williams Realty 817-329-8850
Bought with:
Dallas Wood, 0703660
League Real Estate
Source: NTREIS,MLS#: 21238394
Facts & features
Interior
Bedrooms & bathrooms
- Bedrooms: 4
- Bathrooms: 2
- Full bathrooms: 2
Primary bedroom
- Features: Ceiling Fan(s), En Suite Bathroom, Walk-In Closet(s)
- Level: First
- Dimensions: 13 x 16
Bedroom
- Features: Walk-In Closet(s)
- Level: First
- Dimensions: 13 x 10
Bedroom
- Features: Walk-In Closet(s)
- Level: First
- Dimensions: 12 x 11
Bedroom
- Level: First
- Dimensions: 12 x 11
Primary bathroom
- Features: Built-in Features, Dual Sinks, En Suite Bathroom, Linen Closet, Separate Shower
- Level: First
- Dimensions: 9 x 16
Dining room
- Level: First
- Dimensions: 13 x 10
Other
- Level: First
- Dimensions: 11 x 6
Kitchen
- Features: Kitchen Island, Pantry, Walk-In Pantry
- Level: First
- Dimensions: 20 x 12
Laundry
- Level: First
- Dimensions: 7 x 6
Living room
- Features: Ceiling Fan(s), Fireplace
- Level: First
- Dimensions: 20 x 20
Appliances
- Included: Dishwasher, Electric Range, Disposal, Microwave
Features
- Chandelier, Decorative/Designer Lighting Fixtures, High Speed Internet, Kitchen Island, Open Floorplan, Pantry, Walk-In Closet(s)
- Windows: Window Coverings
- Has basement: No
- Number of fireplaces: 1
- Fireplace features: Gas Log, Living Room, Propane
Interior area
- Total interior livable area: 2,260 sqft
Property
Parking
- Total spaces: 3
- Parking features: Additional Parking, Kitchen Level, Garage Faces Side
- Attached garage spaces: 3
Features
- Levels: One
- Stories: 1
- Patio & porch: Covered
- Exterior features: Fire Pit, Other, Rain Gutters
- Pool features: None
Lot
- Size: 1.02 Acres
- Features: Few Trees
Details
- Parcel number: R000120429
Construction
Type & style
- Home type: SingleFamily
- Architectural style: Traditional,Detached
- Property subtype: Single Family Residence
Materials
- Board & Batten Siding, Brick
- Foundation: Slab
- Roof: Composition
Condition
- Year built: 2024
Utilities & green energy
- Sewer: Aerobic Septic
- Utilities for property: Propane, Septic Available
Community & HOA
Community
- Subdivision: Gatlin Ranch Add
HOA
- Has HOA: Yes
- Services included: Association Management
- HOA fee: $500 annually
- HOA name: Gatlin Ranch
- HOA phone: 000-000-0000
Location
- Region: Springtown
Financial & listing details
- Annual tax amount: $5,530
- Date on market: 4/16/2026
- Cumulative days on market: 45 days
- Listing terms: Cash,Conventional,FHA,VA Loan
- Exclusions: Most furniture and car lift available for sale.
Price history
| Date | Event | Price |
|---|---|---|
| 7/1/2026 | Sold | -- |
Source: NTREIS #21238394 Report a problem | ||
| 6/8/2026 | Pending sale | $490,000$217/sqft |
Source: NTREIS #21238394 Report a problem | ||
| 5/31/2026 | Contingent | $490,000$217/sqft |
Source: NTREIS #21238394 Report a problem | ||
| 5/12/2026 | Price change | $490,000-2%$217/sqft |
Source: NTREIS #21238394 Report a problem | ||
| 4/16/2026 | Listed for sale | $500,000+17.6%$221/sqft |
Source: NTREIS #21238394 Report a problem | ||
| 2/26/2025 | Sold | -- |
Source: NTREIS #20768891 Report a problem | ||
| 1/31/2025 | Pending sale | $425,000$188/sqft |
Source: NTREIS #20768891 Report a problem | ||
| 12/12/2024 | Price change | $425,000-5.6%$188/sqft |
Source: NTREIS #20768891 Report a problem | ||
| 11/1/2024 | Listed for sale | $450,000$199/sqft |
Source: NTREIS #20768891 Report a problem | ||
| 10/31/2024 | Listing removed | $450,000$199/sqft |
Source: NTREIS #20692351 Report a problem | ||
| 10/4/2024 | Price change | $450,000-7.2%$199/sqft |
Source: NTREIS #20692351 Report a problem | ||
| 9/30/2024 | Listed for sale | $484,900$215/sqft |
Source: NTREIS #20692351 Report a problem | ||
| 9/13/2024 | Listing removed | $484,900$215/sqft |
Source: NTREIS #20692351 Report a problem | ||
| 8/2/2024 | Listed for sale | $484,900$215/sqft |
Source: NTREIS #20692351 Report a problem | ||
| 8/1/2024 | Listing removed | -- |
Source: NTREIS #20593163 Report a problem | ||
| 4/19/2024 | Listed for sale | $484,900$215/sqft |
Source: NTREIS #20593163 Report a problem | ||
Public tax history
Tax history is unavailable.
Neighborhood: 76082
Nearby homes

- $--1.01 acres8890 Prather Rd, Springtown, TX 76082Sold
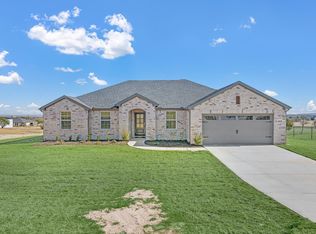
- $--4 bd2 ba1.8k sqft8830 Prather Rd, Springtown, TX 76082Sold
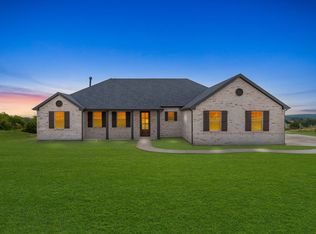
- $--3 bd3 ba1.8k sqft8920 Prather Rd, Springtown, TX 76082Sold
- $455,0004 bd3 ba2.2k sqft8800 Prather Rd, Springtown, TX 76082For Sale

- $--4 bd2 ba1.9k sqft8950 Prather Rd, Springtown, TX 76082Sold
- $--4 bd2 ba1.7k sqft1021 Gatlin Cir, Springtown, TX 76082Sold
- $--4 bd3 ba2.2k sqft1025 Gatlin Cir, Springtown, TX 76082Sold
- $--3 bd3 ba2.3k sqft1017 Gatlin Cir, Springtown, TX 76082Sold
Nearby schools
GreatSchools rating
- 6/10Seguin Elementary SchoolGrades: PK-5Distance: 11.5 mi
- 5/10Tison Middle SchoolGrades: 6-8Distance: 12.3 mi
- 5/10Weatherford High SchoolGrades: 9-12Distance: 15.4 mi
Schools provided by the listing agent
- Elementary: Seguin
- Middle: Tison
- High: Weatherford
- District: Weatherford ISD
Source: NTREIS. This data may not be complete. We recommend contacting the local school district to confirm school assignments for this home.
Get a cash offer in 3 minutes
Find out how much your home could sell for in as little as 3 minutes with a no-obligation cash offer.
Estimated market value
$500,700
Get a cash offer in 3 minutes
Find out how much your home could sell for in as little as 3 minutes with a no-obligation cash offer.
Estimated market value
$500,700
- Texas
- Parker County
- Springtown
- 76082
- 8860 Prather Rd
