TRENDY & SOPHISTICATED TOWNHOME WITH PRIMARY SUITE ON THE FIRST FLOOR + A POWDER ROOM & TWO CAR GARAGE! LOCATED IN A GATED COMMUNITY ''BRUNWSICK PLANTATION' WITH ON SITE GOLF COURSE, FABULOUS AMENITIES INCLUDING A RESTAURANT, CLUBHOUSE, TWO POOLS OUTDOOR, INDOOR POOL & SPA TOO! WITHIN MINUTES TO THE FABULOUS QUAINT TOWN OF CALABASH AND AMAZING AWARD WINNING RESTUARANTS, NEARBY SUNSET, OCEAN ISLE & HOLDEN BEACHES TOO! UPGRADED KITCHEN CABINETS WITH QUARTZ COUNTERS, LUXURY VINYL PLANK FLOORING THROUGHOUT THE FIRST FLOOR, WOOD STAIR TREADS TO THE SECOND LEVEL, WOOD SPINDLES & 2 ADDITIONAL BEDROOMS, LOFT AND FULL BATH UPSTAIRS + UNFINISHED STORAGE SPACE THAT COMES IN SUPER HANDY! HOME IS UNDER CONSTRUCTION AND PHOTOS ARE FOR ILLUSTRATION!
Sold for $327,938
$327,938
8860 Radcliff Drive NW Lot 7, Calabash, NC 28467
3beds
1,743sqft
Townhouse
Built in 2023
-- sqft lot
$306,300 Zestimate®
$188/sqft
$2,121 Estimated rent
Home value
$306,300
$291,000 - $322,000
$2,121/mo
Zestimate® history
Owner options
List your home for rent
$2,121/mo
Rent Zestimate®
Find your next renter with Zillow Rental Manager. Plus, with online applications, you can quickly screen prospective tenants – for free.
$2,121/mo
Rent Zestimate®
Refinance and save
$1,946/mo
Est. payment
Refinancing to a lower rate could help reduce your monthly payments and save thousands over the life of the loan.
$1,946/mo
Est. payment
Explore your selling options
Work with a Zillow partner agent
Leverage their expertise and Zillow's premium Showcase listings to get your home seen by more buyers.
Get startedList with your own agent
Get your home in front of millions of buyers by listing it on Zillow.
Learn how to do itSell it yourself
Take full control of how buyers see your home on Zillow by listing For Sale by Owner (FSBO).
List your homeWhat's special
Golf courseHolden beachesNearby sunsetOcean islePowder roomBrunwsick plantationUpgraded kitchen cabinets
Zillow last checked:
Listing updated:
Listed by:
Justine Galdorise-Alfano 843-202-2023,
O'Shaughnessy New Homes LLC,
Iris L Esposito 732-675-4187,
O'Shaughnessy New Homes LLC
Bought with:
Jim J Radle, 328838
eXp Realty
Source: Hive MLS,MLS#: 100371500 Originating MLS: Cape Fear Realtors MLS, Inc.
Originating MLS: Cape Fear Realtors MLS, Inc.Facts & features
Interior
Bedrooms & bathrooms
- Bedrooms: 3
- Bathrooms: 3
- Full bathrooms: 2
- 1/2 bathrooms: 1
Primary bedroom
- Level: Primary Living Area
Dining room
- Features: Combination, Eat-in Kitchen
Heating
- Forced Air, Heat Pump, Electric
Cooling
- Central Air, Zoned
Features
- Master Downstairs, Walk-in Closet(s), Tray Ceiling(s), High Ceilings, Entrance Foyer, Kitchen Island, Ceiling Fan(s), Walk-In Closet(s)
- Flooring: Carpet, LVT/LVP, Tile, Wood
- Basement: None
- Attic: Pull Down Stairs
Interior area
- Total structure area: 1,743
- Total interior livable area: 1,743 sqft
Property
Parking
- Total spaces: 2
- Parking features: Attached, Concrete, Garage Door Opener
- Has attached garage: Yes
- Uncovered spaces: 2
Features
- Levels: Two
- Stories: 2
- Patio & porch: Covered, Porch
- Exterior features: Irrigation System
- Fencing: Partial
Lot
- Features: Level
Details
- Parcel number: 226af044
- Zoning: R60
- Special conditions: Standard
Construction
Type & style
- Home type: Townhouse
- Property subtype: Townhouse
Materials
- Shake Siding, Stone, Vinyl Siding
- Foundation: Slab
- Roof: Architectural Shingle
Condition
- New construction: Yes
- Year built: 2023
Utilities & green energy
- Sewer: Public Sewer
- Water: Public
- Utilities for property: Sewer Available, Water Available
Community & HOA
Community
- Security: Smoke Detector(s)
- Subdivision: Smithfield at Brunswick Plantation
HOA
- Has HOA: Yes
- Amenities included: Clubhouse, Pool, Fitness Center, Gated, Golf Course, Indoor Pool, Maintenance Common Areas, Maintenance Grounds, Pickleball, Picnic Area, Restaurant, Security, Sidewalks, Spa/Hot Tub, Street Lights, Tennis Court(s), Trail(s)
- HOA fee: $3,300 monthly
- HOA name: CAM
- HOA phone: 910-579-5160
Location
- Region: Calabash
Financial & listing details
- Price per square foot: $188/sqft
- Tax assessed value: $25,000
- Date on market: 8/7/2025
- Cumulative days on market: 71 days
- Listing agreement: Exclusive Right To Sell
- Listing terms: Cash,Conventional,FHA,VA Loan
- Road surface type: Paved
Price history
| Date | Event | Price |
|---|---|---|
| 11/28/2023 | Sold | $327,938+0%$188/sqft |
Source:  Hive MLS #100371500 Report a problem Hive MLS #100371500 Report a problem | ||
| 5/11/2023 | Pending sale | $327,928$188/sqft |
Source: Hive MLS #100371500 Report a problem | ||
| 2/28/2023 | Listed for sale | $327,928$188/sqft |
Source: Hive MLS #100371500 Report a problem | ||
Public tax history
Tax history is unavailable.
Neighborhood: 28467
Nearby homes
- $327,9004 bd4 ba1.8k sqft8824 Radcliff Dr NW LOT 23, Calabash, SC 28467Off Market
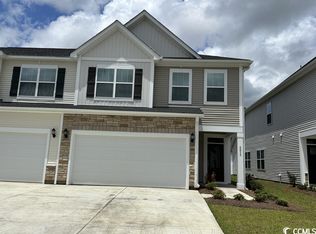
- $328,0003 bd2 ba1.9k sqft8860 Radcliff Dr NW, Calabash, NC 28467Sold
- $346,9003 bd3 ba1.7k sqft8868 Radcliff Dr NW, Calabash, NC 28467Off Market
- $326,5003 bd3 ba1.7k sqft8870 Radcliff Dr NW, Calabash, NC 28467Sold
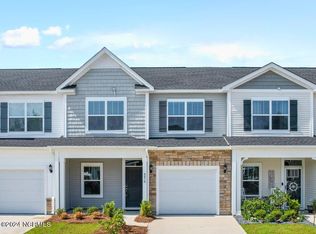
- $270,5003 bd2 ba1.7k sqft8858 Radcliff Dr NW, Calabash, NC 28467Sold
- $302,4533 bd3 ba1.7k sqft8854 Radcliff Dr NW #10, Calabash, NC 28467Sold
- $327,5003 bd2 ba1.9k sqft8872 Radcliff Dr NW, Calabash, NC 28467Sold
- $327,5003 bd3 ba1.7k sqft8872 Radcliff Dr NW #3, Calabash, NC 28467Sold
Nearby schools
GreatSchools rating
- 4/10Jessie Mae Monroe ElementaryGrades: PK-5Distance: 1 mi
- 4/10Shallotte MiddleGrades: 6-8Distance: 10.1 mi
- 4/10West Brunswick HighGrades: 9-12Distance: 9.1 mi
Get a cash offer in 3 minutes
Find out how much your home could sell for in as little as 3 minutes with a no-obligation cash offer.
Estimated market value
$306,300
Get a cash offer in 3 minutes
Find out how much your home could sell for in as little as 3 minutes with a no-obligation cash offer.
Estimated market value
$306,300
- North Carolina
- Brunswick County
- Calabash
- 28467
- 8860 Radcliff Drive NW Lot 7
Nearby cities
Nearby zip codes
Other Calabash Topics
