Homesite 30 of the Harmony Collection at Sterling Ranch offers approximately 2,354 sq. ft. of living space, featuring 4 bedrooms and 2.5 bathrooms. As you step through the covered porch, you'll find a flex room with an optional desk adjacent to the powder bath. The entry hallway leads to an open living area, including a dining room, a great room with a 42" fireplace, and a well-appointed kitchen. The kitchen contains a large walk-in pantry for additional storage and an island perfect for entertaining. The Colorado outdoor room off the great room offers the ideal space for outdoor relaxation.The second floor features a spacious primary bedroom with a large walk-in closet and a luxurious ensuite bathroom with dual sinks. Three secondary bedrooms, a laundry room, and a loft complete the upstairs layout.This home comes with the Jocelyn II design package, with white cabinets, matte black faucets and hardware, medium-toned engineered flooring, and stainless-steel appliances. It backs to open space, is garden-level, and faces west. Additional features include extended engineered plank flooring, a tankless water heater, a gas line to the range, air conditioning, and much more!
Sold for $776,444
$776,444
8860 Whiteclover St, Littleton, CO 80125
4beds
2,354sqft
Single Family Residence
Built in 2025
-- sqft lot
$763,800 Zestimate®
$330/sqft
$3,667 Estimated rent
Home value
$763,800
$726,000 - $802,000
$3,667/mo
Zestimate® history
Owner options
List your home for rent
$3,667/mo
Rent Zestimate®
Find your next renter with Zillow Rental Manager. Plus, with online applications, you can quickly screen prospective tenants – for free.
$3,667/mo
Rent Zestimate®
Refinance and save
$3,684/mo
Est. payment
Refinancing to a lower rate could help reduce your monthly payments and save thousands over the life of the loan.
$3,684/mo
Est. payment
Explore your selling options
Work with a Zillow partner agent
Leverage their expertise and Zillow's premium Showcase listings to get your home seen by more buyers.
Get startedList with your own agent
Get your home in front of millions of buyers by listing it on Zillow.
Learn how to do itSell it yourself
Take full control of how buyers see your home on Zillow by listing For Sale by Owner (FSBO).
List your homeWhat's special
Covered porchLarge walk-in pantryDining roomLuxurious ensuite bathroomColorado outdoor roomSecondary bedroomsBacks to open space
Zillow last checked:
Listing updated:
Source: Trumark Homes
Facts & features
Interior
Bedrooms & bathrooms
- Bedrooms: 4
- Bathrooms: 3
- Full bathrooms: 2
- 1/2 bathrooms: 1
Interior area
- Total interior livable area: 2,354 sqft
Property
Parking
- Total spaces: 2
- Parking features: Garage
- Garage spaces: 2
Features
- Levels: 2.0
- Stories: 2
Details
- Parcel number: 222932213003
Construction
Type & style
- Home type: SingleFamily
- Property subtype: Single Family Residence
Condition
- New Construction,Under Construction
- New construction: Yes
- Year built: 2025
Details
- Builder name: Trumark Homes
Community & HOA
Community
- Subdivision: Harmony at Sterling Ranch
Location
- Region: Littleton
Financial & listing details
- Price per square foot: $330/sqft
- Tax assessed value: $380,639
- Annual tax amount: $3,861
- Date on market: 1/13/2025
Price history
| Date | Event | Price |
|---|---|---|
| 2/18/2025 | Sold | $776,444-1.7%$330/sqft |
Source: Public Record Report a problem | ||
| 1/13/2025 | Listed for sale | $789,525$335/sqft |
Source:  Trumark Homes Report a problem Trumark Homes Report a problem | ||
Public tax history
| Year | Property taxes | Tax assessment |
|---|---|---|
| 2025 | $3,861 +2264.7% | $23,790 +10% |
| 2024 | $163 | $21,620 |
Find assessor info on the county website
Neighborhood: 80125
Nearby homes
- $791,0384 bd3 ba1.8k sqft8864 Whiteclover St, Littleton, CO 80125Sold
- $837,731-- bd-- ba-- sqft8856 Whiteclover St, Littleton, CO 80125Sold
- $828,9904 bd3 ba3.4k sqft8852 Whiteclover St, Littleton, CO 80125Sold
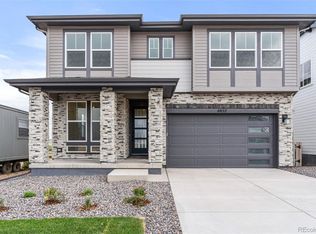
- $819,7455 bd5 ba2.9k sqft8868 Whiteclover St, Littleton, CO 80125Sold
- $629,7003 bd3 ba1.8k sqft7468 Whiteclover Ln, Littleton, CO 80125New Construction
- $695,3004 bd4 ba2.7k sqft7467 Whiteclover Ln, Littleton, CO 80125Off Market
- $71,748-- bd-- ba-- sqft7471 Whiteclover Trl, Littleton, CO 80125Off Market
- $625,3004 bd4 ba2.2k sqft7454 Whiteclover Ln, Littleton, CO 80125Off Market
Nearby schools
GreatSchools rating
- 8/10Coyote Creek Elementary SchoolGrades: PK-6Distance: 2.6 mi
- 6/10Ranch View Middle SchoolGrades: 7-8Distance: 3 mi
- 9/10Thunderridge High SchoolGrades: 9-12Distance: 3.2 mi
Schools provided by the MLS
- Elementary: Coyote Creek Elementary School
- Middle: Ranch View Middle School
- High: ThunderRidge High School
- District: Douglas County School District
Source: Trumark Homes. This data may not be complete. We recommend contacting the local school district to confirm school assignments for this home.
Get a cash offer in 3 minutes
Find out how much your home could sell for in as little as 3 minutes with a no-obligation cash offer.
Estimated market value
$763,800
Get a cash offer in 3 minutes
Find out how much your home could sell for in as little as 3 minutes with a no-obligation cash offer.
Estimated market value
$763,800
- Colorado
- Douglas County
- Littleton
- 80125
- 8860 Whiteclover St
Nearby cities
Nearby neighborhoods
Nearby zip codes
Other Littleton Topics
