Skip main navigation
Sold for $919,000
  • $919,000

    8861 Acorn Way, Gilroy, CA 95020

    4beds
    2,104sqft
    Single Family Residence
    Built in 2006
    3,484.8 Square Feet Lot
    $917,100 Zestimate®
    $437/sqft
    $4,583 Estimated rent

    Home value

    $917,100

    $871,000 - $963,000

    $4,583/mo

    Zestimate® history
    Loading
    Loading...

    Owner options

    List your home for rent

    $4,583/mo

    Rent Zestimate®

    Find your next renter with Zillow Rental Manager. Plus, with online applications, you can quickly screen prospective tenants – for free.

    Learn more

    $4,583/mo

    Rent Zestimate®

    Refinance and save

    $6,057/mo

    Est. payment

    Refinancing to a lower rate could help reduce your monthly payments and save thousands over the life of the loan.

    See today's rates

    $6,057/mo

    Est. payment

    Explore your selling options

    Work with a Zillow partner agent

    Leverage their expertise and Zillow's premium Showcase listings to get your home seen by more buyers.

    Get started

    List with your own agent

    Get your home in front of millions of buyers by listing it on Zillow.

    Learn how to do it

    Sell it yourself

    Take full control of how buyers see your home on Zillow by listing For Sale by Owner (FSBO).

    List your home

    What's special

    Meticulously maintained two-storyPrivate garden backyardPeaceful gilroy foothillsValley viewsDeep driveway parking
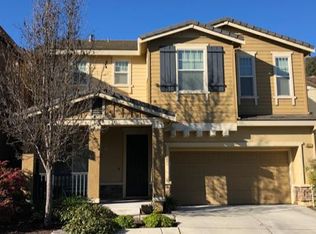
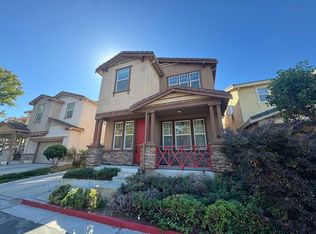
    Experience the perfect blend of modern comfort and scenic serenity in the highly sought-after Carriage Court neighborhood of West Gilroy; located in the peaceful Gilroy foothills near Gilroy Gardens, Gilroy Golf Course and local wineries. This meticulously maintained, two-story features 4 spacious bedrooms and 2 1/2 modern bathrooms, has thoughtful updates throughout. The custom window treatments are found in every window including the custom top-down, bottom-up blinds in the foyer and primary bedroom that provide valley views and allow for outdoor sunlight without compromising privacy. Custom chandelier-fans and fan-lighting fixtures throughout. Large travertine tile and laminate flooring. Updated kitchen and bathroom cabinetry with custom paint, contemporary bronze hardware, and slow-close hinges. New Kitchen and Laundry Appliances. Built-in shoe storage and closet organizers in primary bedroom. Deep driveway parking. Newer water heater and automatic sprinkler system in front and backyards. Relax and unwind in the private garden backyard. BBQ and play in the nearby community park. An amazing place to call home. Conveniently located near Santa Teresa Blvd, Monterey Road, HWY 152 and 101 for easy commute routes and GREAT schools.

    Zillow last checked:

    Listing updated:

    Listed by:

    Karen Ross DRE #01876838 925-998-5902,

    Re/Max Crossroads

    Bought with:

    Cheryl Meheula, DRE #01188224

    Cal State Realty Services

    Source: bridgeMLS/CCAR/Bay East AOR,MLS#: 41130254MLS Logo

    Facts & features

    Interior

    Bedrooms & bathrooms
    • Bedrooms: 4
    • Bathrooms: 3
    • Full bathrooms: 2
    • 1/2 bathrooms: 1
    Kitchen
    • Features: Breakfast Bar, Stone Counters, Dishwasher, Disposal, Gas Range/Cooktop, Microwave, Range/Oven Built-in, Refrigerator, Updated Kitchen
    Heating
    • Forced Air
    Cooling
    • Ceiling Fan(s), Central Air
    Appliances
    • Included: Dishwasher, Gas Range, Microwave, Range, Refrigerator, Dryer
    • Laundry: 220 Volt Outlet, Dryer, Laundry Room, Washer, Inside Room, Upper Level
    Features
    • Breakfast Bar, Updated Kitchen
    • Flooring: Laminate, Tile, Carpet
    • Number of fireplaces: 1
    • Fireplace features: Family Room, Gas
    Interior area
    • Total structure area: 2,104
    • Total interior livable area: 2,104 sqft

    Property

    Parking
    • Total spaces: 4
    • Parking features: Attached, Garage Door Opener
    • Garage spaces: 2
    Features
    • Levels: Two Story
    • Stories: 2
    • Exterior features: Back Yard, Front Yard, Sprinklers Automatic
    • Pool features: None
    • Fencing: Fenced
    Lot
    • Size: 3,484 sqft
    • Features: Level, Rectangular Lot
    Details
    • Parcel number: 78371017
    • Special conditions: Standard

    Construction

    Type & style
    • Home type: SingleFamily
    • Architectural style: Contemporary
    • Property subtype: Single Family Residence
    Materials
    • Stucco, Wood Siding
    • Foundation: Slab
    Condition
    • Existing
    • New construction: No
    • Year built: 2006

    Utilities & green energy

    • Electric: No Solar
    • Sewer: Public Sewer
    • Water: Public

    Community & neighborhood

    Security
    • Security features: Fire Sprinkler System, Carbon Monoxide Detector(s), Double Strapped Water Heater, Smoke Detector(s)
    Location
    • Region: Gilroy

    HOA & financial

    HOA
    • Has HOA: Yes
    • HOA fee: $191 monthly
    • Amenities included: Playground, BBQ Area, Guest Parking, Picnic Area
    • Services included: Other, Street, Management Fee
    • Association name: CARRIAGE HILLS
    • Association phone: 408-225-3001

    Other

    Other facts
    • Listing terms: Cash,Conventional,1031 Exchange,FHA,VA Loan

    Price history

    DateEventPrice
    6/18/2026Sold$919,000-0.6%$437/sqft
    Source: bridgeMLS/CCAR/Bay East AOR #41130254 Report a problem
    5/27/2026Pending sale$925,000$440/sqft
    Source: bridgeMLS/CCAR/Bay East AOR #41130254 Report a problem
    4/9/2026Listed for sale$925,000-7.3%$440/sqft
    Source: bridgeMLS/CCAR/Bay East AOR #41130254 Report a problem
    1/18/2023Listing removed--
    Source: RE/MAX International Report a problem
    9/7/2022Price change$998,000-9.2%$474/sqft
    Source: bridgeMLS/CCAR/Bay East AOR #40994063 Report a problem
    7/12/2022Price change$1,099,000-8.3%$522/sqft
    Source: bridgeMLS/CCAR/Bay East AOR #40994063 Report a problem
    5/20/2022Listed for sale$1,199,000+188.9%$570/sqft
    Source: bridgeMLS/CCAR/Bay East AOR #40994063 Report a problem
    11/10/2011Sold$415,000-5.5%$197/sqft
    Source: Public Record Report a problem
    8/14/2011Listed for sale$439,000-33.7%$209/sqft
    Source: Century 21 M & M and Associates Report a problem
    12/12/2007Sold$662,500$315/sqft
    Source: Public Record Report a problem

    Public tax history

    YearProperty taxesTax assessment
    2025$7,626 +1.6%$621,174 +2%
    2024$7,504 +0.6%$608,995 +2%
    2023$7,459 +1.7%$597,055 +2%
    2022$7,335 +0.5%$585,349 +2%
    2021$7,301 +1.1%$573,872 +1%
    2020$7,220 $567,989 +2%
    2019$7,220 +8.1%$556,853 +2%
    2018$6,677 $545,935 +2%
    2017$6,677 -2%$535,231 +2%
    2016$6,816 +28.9%$524,737 +21%
    2015$5,289 +0.7%$433,716 +2%
    2014$5,254 $425,221 +0.5%
    2013-- $423,300 +2%
    2012-- $415,000 +1.5%
    2011-- $409,000 -11.1%
    2010-- $460,200 -31.9%
    2009-- $675,572 +2%
    2008-- $662,326 +165.8%
    2007-- $249,175 +2%
    2006-- $244,290

    Find assessor info on the county website

    Neighborhood: 95020

    Nearby schools

    GreatSchools rating
    Get a cash offer in 3 minutes
    Find out how much your home could sell for in as little as 3 minutes with a no-obligation cash offer.
    Estimated market value
    $917,100
    Get a cash offer in 3 minutes
    Find out how much your home could sell for in as little as 3 minutes with a no-obligation cash offer.
    Estimated market value
    $917,100