MIDLOTHIAN ISD AND NO CITY TAXES
Massive price reduction! Motivated sellers due to job relocation. Get this home at a below market price!
4 bedrooms 2 bathrooms plus an office or a 5th bedroom plus a formal dining or flex room. Recently added saltwater pool that is still under warranty! Over 800 square feet of covered patio with 5 ceiling fans and an outdoor kitchen, perfect for hosting large get togethers. Hot tub hook up for relaxing nights after kids are put to bed. Property sits on over an acre in a quiet culdasac in a beautifully maintained and safe neighborhood.
Recent upgrades include brand new roof and gutters 2024, reverse osmosis water in kitchen, built in speakers, 8 person storm shelter-safe, generator transfer switch, and hardwired ethernet.
Easy to maintain irrigated garden beds for the savyy gardener along with fruit trees, asparagus, strawberries, and grapes that are already producing to help you save on your grocery bill and share with your friends. If gardening doesn't interest you, sell the beds and perennials for a profit and build your own dream!
Sold
Price Unknown
8861 Etta Ct, Waxahachie, TX 75167
4beds
2,455sqft
Single Family Residence
Built in 2018
1.07 Acres Lot
$607,400 Zestimate®
$--/sqft
$2,945 Estimated rent
Home value
$607,400
$553,000 - $668,000
$2,945/mo
Zestimate® history
Owner options
List your home for rent
$2,945/mo
Rent Zestimate®
Find your next renter with Zillow Rental Manager. Plus, with online applications, you can quickly screen prospective tenants – for free.
$2,945/mo
Rent Zestimate®
Refinance and save
$400/mo
Est. payment
Refinancing to a lower rate could help reduce your monthly payments and save thousands over the life of the loan.
$400/mo
Est. payment
Explore your selling options
Work with a Zillow partner agent
Leverage their expertise and Zillow's premium Showcase listings to get your home seen by more buyers.
Get startedList with your own agent
Get your home in front of millions of buyers by listing it on Zillow.
Learn how to do itSell it yourself
Take full control of how buyers see your home on Zillow by listing For Sale by Owner (FSBO).
List your homeWhat's special
Saltwater poolReverse osmosis waterBrand new roofFruit treesOutdoor kitchenOver an acreBuilt in speakers
Zillow last checked:
Listing updated:
Listed by:
Keri Hafner 0735919 pam@peakpointhomestx.com,
Peak Point Real Estate 817-291-1420
Bought with:
Tammy Tanguma
NRG Realty Group
Source: NTREIS,MLS#: 20809737
Facts & features
Interior
Bedrooms & bathrooms
- Bedrooms: 4
- Bathrooms: 2
- Full bathrooms: 2
Primary bedroom
- Level: First
- Dimensions: 15 x 13
Bedroom
- Level: First
- Dimensions: 11 x 11
Bedroom
- Level: First
- Dimensions: 10 x 11
Breakfast room nook
- Level: First
- Dimensions: 9 x 9
Dining room
- Level: First
- Dimensions: 10 x 11
Kitchen
- Level: First
- Dimensions: 12 x 9
Living room
- Level: First
- Dimensions: 15 x 13
Office
- Level: First
- Dimensions: 10 x 11
Utility room
- Level: First
- Dimensions: 7 x 8
Heating
- Central, Electric
Cooling
- Central Air, Ceiling Fan(s), Electric
Appliances
- Included: Dishwasher, Electric Cooktop, Electric Oven, Electric Water Heater, Disposal, Microwave
- Laundry: Washer Hookup, Electric Dryer Hookup
Features
- Decorative/Designer Lighting Fixtures, Double Vanity, Granite Counters, High Speed Internet, Kitchen Island, Open Floorplan, Cable TV, Walk-In Closet(s)
- Flooring: Carpet, Ceramic Tile, Wood
- Has basement: No
- Number of fireplaces: 1
- Fireplace features: Decorative, Stone, Wood Burning
Interior area
- Total interior livable area: 2,455 sqft
Property
Parking
- Total spaces: 3
- Parking features: Garage, Garage Door Opener, Garage Faces Side
- Attached garage spaces: 3
Features
- Levels: One
- Stories: 1
- Patio & porch: Covered
- Exterior features: Garden, Misting System, Outdoor Grill, Outdoor Kitchen, Outdoor Living Area, Rain Gutters
- Pool features: In Ground, Pool, Salt Water, Water Feature
- Fencing: Wood
Lot
- Size: 1.07 Acres
- Features: Acreage, Back Yard, Interior Lot, Lawn, Landscaped, Subdivision, Sprinkler System
Details
- Parcel number: 262450
Construction
Type & style
- Home type: SingleFamily
- Architectural style: Traditional,Detached
- Property subtype: Single Family Residence
Materials
- Brick
- Foundation: Slab
- Roof: Composition
Condition
- Year built: 2018
Utilities & green energy
- Sewer: Septic Tank
- Water: Public
- Utilities for property: Septic Available, Water Available, Cable Available
Community & HOA
Community
- Security: Smoke Detector(s)
- Subdivision: Billingsley Farms
HOA
- Has HOA: Yes
- Services included: Association Management
- HOA fee: $400 annually
- HOA name: Goddard Management
- HOA phone: 972-920-5474
Location
- Region: Waxahachie
Financial & listing details
- Annual tax amount: $7,933
- Date on market: 1/8/2025
- Cumulative days on market: 59 days
- Listing terms: Cash,Conventional
- Exclusions: tvs and tv mounts, hot tub, grill
Price history
| Date | Event | Price |
|---|---|---|
| 4/1/2025 | Sold | -- |
Source: NTREIS #20809737 Report a problem | ||
| 3/19/2025 | Pending sale | $619,900$253/sqft |
Source: NTREIS #20809737 Report a problem | ||
| 3/8/2025 | Contingent | $619,900$253/sqft |
Source: NTREIS #20809737 Report a problem | ||
| 2/26/2025 | Price change | $619,900-4.6%$253/sqft |
Source: NTREIS #20809737 Report a problem | ||
| 2/7/2025 | Price change | $649,999-3.7%$265/sqft |
Source: NTREIS #20809737 Report a problem | ||
| 1/8/2025 | Listed for sale | $675,000+64.7%$275/sqft |
Source: NTREIS #20809737 Report a problem | ||
| 11/1/2021 | Sold | -- |
Source: NTREIS #14676008 Report a problem | ||
| 9/27/2021 | Pending sale | $409,900$167/sqft |
Source: NTREIS #14676008 Report a problem | ||
| 9/23/2021 | Listed for sale | $409,900$167/sqft |
Source: NTREIS #14676008 Report a problem | ||
Public tax history
Tax history is unavailable.
Neighborhood: 75167
Nearby homes
- $590,4004 bd2 ba2.4k sqft8861 Etta Ct, Midlothian, TX 76065Off Market

- $599,4004 bd3 ba3.1k sqft8851 Etta Ct, Midlothian, TX 76065Off Market
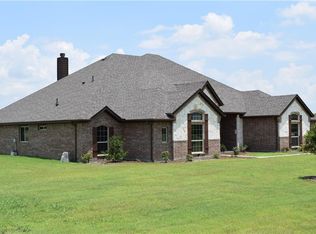
- $619,7003 bd-- ba2.1k sqft8871 Etta Ct, Midlothian, TX 76065Off Market
- $586,3004 bd2 ba2.4k sqft8841 Etta Ct, Midlothian, TX 76065Off Market
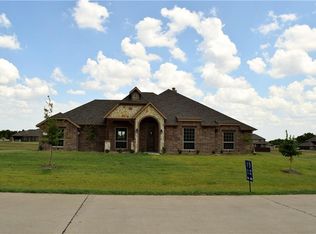
- $633,2004 bd-- ba2.4k sqft8860 Rex Ct, Midlothian, TX 76065Off Market
- $577,9004 bd3 ba3.1k sqft8870 Rex Ct, Midlothian, TX 76065Off Market
- $577,5004 bd3 ba2.8k sqft8850 Rex Ct, Waxahachie, TX 75167Off Market
- $572,9003 bd-- ba2.3k sqft8860 Etta Ct, Midlothian, TX 76065Off Market
Nearby schools
GreatSchools rating
- 9/10Dolores McClatchey Elementary SchoolGrades: K-5Distance: 2.2 mi
- 9/10Walnut Grove Middle SchoolGrades: 6-8Distance: 3.6 mi
- 7/10Midlothian Heritage High SchoolGrades: 9-12Distance: 3.9 mi
Schools provided by the listing agent
- Elementary: Dolores McClatchey
- Middle: Walnut Grove
- High: Heritage
- District: Midlothian ISD
Source: NTREIS. This data may not be complete. We recommend contacting the local school district to confirm school assignments for this home.
Get a cash offer in 3 minutes
Find out how much your home could sell for in as little as 3 minutes with a no-obligation cash offer.
Estimated market value
$607,400
Get a cash offer in 3 minutes
Find out how much your home could sell for in as little as 3 minutes with a no-obligation cash offer.
Estimated market value
$607,400
- Texas
- Ellis County
- Waxahachie
- 75167
- 8861 Etta Ct
Nearby cities
Nearby neighborhoods
Nearby zip codes
Other Waxahachie Topics
