Pride of ownership shines throughout this beautiful 2002 doublewide manufactured home! From the moment you arrive, you will see just how lovingly and meticulously this property has been cared for by its owners. Nestled on a spacious, flat ~0.45-acre lot, this home offers the perfect blend of country peacefulness and everyday convenience.
Enjoy the absolute best of both worlds: you are just minutes from the heart of town for shopping, dining, and schools, yet you sit comfortably outside city limits--meaning no city taxes.
Things You'll Love:
Immaculate Condition: Turn-key and entirely move-in ready. Every corner of this home reflects a deep level of care and upkeep.
Spacious Layout: A bright, open-concept floor plan that connects a generous living area with a functional, spacious kitchen--perfect for family gatherings.
0.45-Acre Lot: Plenty of outdoor space for gardening, a workshop, pets, or outdoor entertaining without feeling cramped by neighbors.
Prime Location: Country feel, near-town convenience, and zero city tax burden.
Properties this clean and well-loved do not stay on the market long. Schedule your private tour today and see this gem for yourself!
Under contract
$184,900
8861 Hasty Road, Laurinburg, NC 28352
3beds
1,680sqft
Manufactured Home
Built in 2002
0.45 Acres Lot
$176,700 Zestimate®
$110/sqft
$-- HOA
What's special
Immaculate conditionFunctional spacious kitchenBright open-concept floor plan
- 33 days |
- 142 |
- 12 |
Likely to sell faster than
Zillow last checked:
Listing updated:
Listed by:
Randy C McCall 910-384-2795,
Weichert, Realtors Associated Group
Source: Hive MLS,MLS#: 100589886 Originating MLS: Cape Fear Realtors MLS, Inc.
Originating MLS: Cape Fear Realtors MLS, Inc.Facts & features
Interior
Bedrooms & bathrooms
- Bedrooms: 3
- Bathrooms: 2
- Full bathrooms: 2
Rooms
- Room types: Living Room, Dining Room, Family Room, Master Bedroom, Bedroom 2, Bedroom 3
Heating
- Propane, Gas Pack, Electric
Cooling
- Central Air
Appliances
- Included: Electric Oven, Refrigerator, Dishwasher, Electric Range
- Laundry: Dryer Hookup, Washer Hookup, Laundry Room
Features
- Walk-in Closet(s), Ceiling Fan(s), Walk-In Closet(s)
- Basement: Crawl Space
Interior area
- Total structure area: 1,680
- Total interior livable area: 1,680 sqft
Property
Parking
- Total spaces: 2
- Parking features: Detached Carport
- Carport spaces: 2
Features
- Levels: One
- Patio & porch: Porch, Rear Porch
- Fencing: None
- Has view: Yes
- View description: None
- Frontage type: See Remarks
Lot
- Size: 0.45 Acres
- Dimensions: 100 x 200
Details
- Parcel number: 010235 01017
- Zoning: RA
- Special conditions: Standard
Construction
Type & style
- Home type: MobileManufactured
- Property subtype: Manufactured Home
Materials
- Vinyl Siding, Wood Frame
- Foundation: Crawl Space
- Roof: Shingle
Condition
- New construction: No
- Year built: 2002
Utilities & green energy
- Sewer: Septic Tank
- Water: Public
- Utilities for property: Water Connected
Community & HOA
Community
- Subdivision: Not In Subdivision
HOA
- Has HOA: No
Location
- Region: Laurinburg
Financial & listing details
- Price per square foot: $110/sqft
- Tax assessed value: $61,420
- Annual tax amount: $723
- Date on market: 7/18/2026
- Cumulative days on market: 33 days
- Listing agreement: Exclusive Right To Sell
- Listing terms: Cash,Conventional,FHA,USDA Loan,VA Loan
- Road surface type: Paved
Estimated market value
$176,700
$168,000 - $186,000
$1,045/mo
Price history
| Date | Event | Price |
|---|---|---|
| 8/13/2026 | Contingent | $184,900$110/sqft |
Source:  Hive MLS #100589886 Report a problem Hive MLS #100589886 Report a problem | ||
| 7/18/2026 | Listed for sale | $184,900$110/sqft |
Source: Hive MLS #100589886 Report a problem | ||
Public tax history
| Year | Property taxes | Tax assessment |
|---|---|---|
| 2025 | $724 | $61,420 |
| 2024 | $724 | $61,420 |
| 2023 | $724 | $61,420 |
| 2022 | $724 | $61,420 |
| 2021 | -- | $61,420 |
| 2020 | -- | $61,420 |
| 2019 | $730 | $61,420 +3.2% |
| 2018 | $730 | $59,490 |
| 2017 | -- | $59,490 |
| 2016 | -- | $59,490 |
| 2015 | $722 +12.3% | $59,490 |
| 2014 | $643 | -- |
| 2013 | -- | $59,490 |
| 2012 | -- | $59,490 |
| 2011 | -- | -- |
| 2010 | -- | $64,060 |
| 2009 | -- | $64,060 |
| 2008 | -- | $64,060 |
| 2007 | -- | $64,060 |
Find assessor info on the county website
Monthly payment
Climate risks
Neighborhood: 28352
Nearby schools
GreatSchools rating
- 7/10South Johnson ElementaryGrades: PK-5Distance: 3.9 mi
- 3/10Spring Hill MiddleGrades: 6-8Distance: 12.8 mi
- 2/10Scotland High SchoolGrades: 9-12Distance: 5.1 mi
Schools provided by the listing agent
- Elementary: Scotland County
- Middle: Scotland County
- High: Scotland County
Source: Hive MLS. This data may not be complete. We recommend contacting the local school district to confirm school assignments for this home.
- $160,0003 bd2 ba2.4k sqft8841 Hasty Rd, Laurinburg, NC 28352Sold
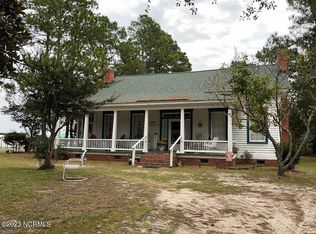
- $78,5003 bd2 ba1.3k sqft8881 Hasty Rd, Laurinburg, NC 28352Off Market
- $192,9003 bd2 ba2.7k sqft8801 Hasty Rd, Laurinburg, NC 28352Off Market
- $168,7003 bd2 ba1.5k sqft8840 Hasty Rd, Laurinburg, NC 28352Off Market
- $237,8003 bd2 ba2k sqft8780 Hasty Rd, Laurinburg, NC 28352Off Market
- $144,3004 bd2 ba2k sqft8741 Hasty Rd, Laurinburg, NC 28352Off Market
- $3,9801 acre8741 Hasty Rd, Laurinburg, NC 28352Off Market
- $104,6003 bd1 ba1.1k sqft8760 Hasty Rd, Laurinburg, NC 28352Off Market
Similar homes
- $180,0003 bd2 ba1.5k sqft9761 Turnpike Road, Laurinburg, NC 28352For Sale

 MLS ID #100585105, Lee A McColl, Hasty Realty. Hive MLS
 - $175,0003 bd2 ba1.4k sqft11621 Stanley St, Laurinburg, NC 28352For Sale
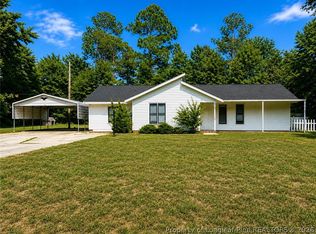 MLS ID #766744, STEPHANIE BELL, LPT REALTY LLC. LPRMLS
 - $195,5003 bd3 ba1.7k sqft11361 Bonnie Lane, Laurinburg, NC 28352For Sale
 MLS ID #100581736, Stewart Thomas, Nexthome In The Pines. Hive MLS
 - $174,9003 bd2 ba1.4k sqft8801 Johns Mill Road, Maxton, NC 28364For Sale
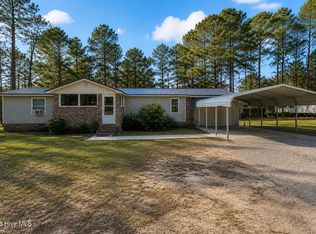 MLS ID #100564308, Chelsie Johnson, Stateline Realty and Property Management LLC. Hive MLS
 - $179,9004 bd2 ba1.7k sqft12940 Montclair Drive, Laurinburg, NC 28352For SaleMLS ID #100581046, Randy C McCall, Weichert, Realtors Associated Group. Hive MLS
- $199,9993 bd1 ba1.6k sqft10481 Bostic Road, Laurinburg, NC 28352For SaleMLS ID #100571969, Randy C McCall, Weichert, Realtors Associated Group. Hive MLS
- $165,0003 bd2 ba1.6k sqft412 Midland Way, Laurinburg, NC 28352For SaleMLS ID #100586238, Hollie E Griffin, Realty One Group Liberty /SP. Hive MLS
- $189,9003 bd2 ba1.6k sqft500 Turnpike Road, Laurinburg, NC 28352For SaleMLS ID #100573089, Vicki B Berry, Weichert, Realtors Associated Group. Hive MLS
- $174,9003 bd2 ba1.6k sqft200 Marcellus Street, Laurinburg, NC 28352For SaleMLS ID #100573384, Stephen Scott Passarelli, Redfin Corporation. Hive MLS
- $150,0003 bd2 ba1.5k sqft12960 Providence Road, Laurinburg, NC 28352For SaleMLS ID #100578378, Molly Weaver, Weichert, Realtors Associated Group. Hive MLS
- $169,5003 bd2 ba1.5k sqft1003 Raleigh Street, Laurinburg, NC 28352For SaleMLS ID #100570701, Brenda B Grubbs, Realty World-Graham/ Grubbs & Associates. Hive MLS
- $159,0003 bd3 ba1.5k sqft604 Everett Street, Laurinburg, NC 28352For SaleMLS ID #100593812, Brenda B Grubbs, Realty World-Graham/ Grubbs & Associates. Hive MLS
- $195,0003 bd2 ba1.7k sqft1303 Franklin Ave, Laurinburg, NC 28352For Sale
 MLS ID #20254746, Brenda B Grubbs, R/w Graham & Grubbs. Pee Dee Realtor Association
 - $212,0003 bd2 ba1.5k sqft911 Atkinson Street, Laurinburg, NC 28352For SaleMLS ID #100592046, Debbie Evans, Hasty Realty. Hive MLS
- $235,0003 bd2 ba1.5k sqft12260 Evergreen Lane, Laurinburg, NC 28352For SaleMLS ID #100590652, Christina Stewart Snead, A Place in the Pines Realty LLC. Hive MLS
- $230,0003 bd2 ba1.3k sqft14900 Blue Woods Road, Laurinburg, NC 28352For SaleMLS ID #100590784, Taylor Schlyer, Stateline Realty and Property Management LLC. Hive MLS
- $199,0002 bd2 ba2.2k sqft825 Sunset Dr, Laurinburg, NC 28352AuctionMLS ID #11515072, Emerson Jerry King, Williams & Williams Real Estate Auctions. My State MLS
- $135,0003 bd2 ba1.1k sqft10581 Turnpike Road, Laurinburg, NC 28352For SaleMLS ID #100594243, Julia Mudd, Keller Williams Pinehurst. Hive MLS
- $264,9003 bd2 ba1.8k sqft12681 Fawn Circle, Laurinburg, NC 28352For SaleMLS ID #100587794, Sandy Skamperle, Hasty Realty. Hive MLS
- $190,0003 bd3 ba1.7k sqft216 Speller St, Laurinburg, NC 28352For SaleMLS ID #765702, RITA HENRY, RITA HENRY HOMEMAKER REALTY. LPRMLS
