Welcome to this beautifully remodeled single-story home located in the highly desirable Crestwood Community of Fountain Valley. Nestled at the end of a tranquil cul-de-sac, this exceptional residence enjoys a premium location directly adjacent to the community pool and clubhouse, offering convenient access to amenities while maintaining a private and inviting setting. Residents enjoy the benefits of a well maintained community with HOA dues of approximately $134 per month.
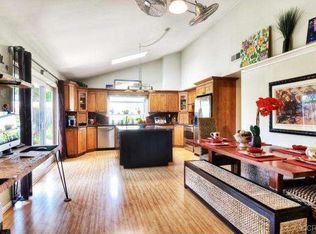
Step inside to discover a bright and inviting floor plan enhanced by quality upgrades throughout. Fresh interior paint and beautiful new flooring create a modern, move-in-ready atmosphere, while the spacious living room features a cozy fireplace and flows seamlessly into the beautifully remodeled kitchen, making it ideal for both everyday living and entertaining. The kitchen showcases premium Bosch appliances, an induction cooktop, double wall oven with microwave/oven combination, custom cabinetry, and stylish finishes that blend elegance and functionality.
The spacious primary suite serves as a private retreat and features a custom walk-in closet and an updated bathroom with tasteful designer finishes. The secondary bedrooms and remodeled guest bathroom provide comfort and flexibility for family, guests, a home office, or multigenerational living.
Extensive improvements have been completed to provide long-term peace of mind, including a new roof and copper plumbing in 2018, followed by a complete interior remodel in 2019. Additional upgrades include a new electrical panel, all-new copper electrical wiring throughout the home, central air conditioning, fresh interior paint, new flooring, remodeled kitchen and bathrooms, and numerous custom enhancements throughout.
Step outside to enjoy the beautifully designed paver stone driveway and backyard patio, creating an ideal setting for outdoor entertaining, relaxing, or enjoying Southern California's year-round weather. The attached two-car garage offers additional storage and convenience.
Ideally located near award-winning schools, parks, shopping, dining, and major freeways, this turnkey Fountain Valley home combines quality craftsmanship, extensive upgrades, and an unbeatable location. Meticulously maintained and truly move-in ready, this is a rare opportunity to own one of the finest homes in the highly sought-after Crestwood Community.
Sold for $1,375,000
Listed by: Wynn Real Estate, Inc. • Nancy Nguyen • Contact: 714-515-5988
Bought with: Wynn Real Estate, Inc.
$1,375,000
8861 La Zana Ct, Fountain Valley, CA 92708
3beds
1,506sqft
Single Family Residence
Built in 1970
4,928 Square Feet Lot
$1,375,300 Zestimate®
$913/sqft
$4,164 Estimated rent
Home value
$1,375,300
$1.28M - $1.49M
$4,164/mo
Zestimate® history
Owner options
List your home for rent
$4,164/mo
Rent Zestimate®
Find your next renter with Zillow Rental Manager. Plus, with online applications, you can quickly screen prospective tenants – for free.
$4,164/mo
Rent Zestimate®
Refinance and save
$8,892/mo
Est. payment
Refinancing to a lower rate could help reduce your monthly payments and save thousands over the life of the loan.
$8,892/mo
Est. payment
Explore your selling options
Work with a Zillow partner agent
Leverage their expertise and Zillow's premium Showcase listings to get your home seen by more buyers.
Get startedList with your own agent
Get your home in front of millions of buyers by listing it on Zillow.
Learn how to do itSell it yourself
Take full control of how buyers see your home on Zillow by listing For Sale by Owner (FSBO).
List your homeWhat's special
Zillow last checked:
Listing updated:
Listed by:
Nancy Nguyen DRE #01758862 714-383-0180,
Wynn Real Estate, Inc.
Bought with:
Nancy Nguyen, DRE #01758862
Wynn Real Estate, Inc.
Source: CRMLS,MLS#: OC26130470 Originating MLS: California Regional MLS
Originating MLS: California Regional MLSFacts & features
Interior
Bedrooms & bathrooms
- Bedrooms: 3
- Bathrooms: 2
- Full bathrooms: 2
- Main level bathrooms: 2
- Main level bedrooms: 4
Rooms
- Room types: Bedroom, Kitchen, Living Room, Primary Bathroom, Primary Bedroom
Primary bedroom
- Features: Main Level Primary
Primary bedroom
- Features: Primary Suite
Bedroom
- Features: All Bedrooms Down
Bedroom
- Features: Bedroom on Main Level
Bathroom
- Features: Dual Sinks, Quartz Counters, Separate Shower
Kitchen
- Features: Kitchen/Family Room Combo
Heating
- Central, Forced Air, Natural Gas
Cooling
- Central Air
Appliances
- Included: Dishwasher, Electric Cooktop, Gas Oven, Microwave, Refrigerator, Vented Exhaust Fan
- Laundry: Electric Dryer Hookup, Gas Dryer Hookup, In Garage
Features
- Open Floorplan, All Bedrooms Down, Bedroom on Main Level, Main Level Primary, Primary Suite
- Flooring: Tile, Vinyl
- Doors: Mirrored Closet Door(s), Sliding Doors
- Has fireplace: Yes
- Fireplace features: Family Room
- Common walls with other units/homes: No Common Walls
Interior area
- Total interior livable area: 1,506 sqft
Property
Parking
- Total spaces: 2
- Parking features: Direct Access, Garage
- Attached garage spaces: 2
Accessibility
- Accessibility features: None
Features
- Levels: One
- Stories: 1
- Entry location: Main
- Pool features: None, Association
- Fencing: Wood
- Has view: Yes
- View description: None
Lot
- Size: 4,928 Square Feet
- Features: 0-1 Unit/Acre, Back Yard, Cul-De-Sac, Front Yard, Lawn, Landscaped, Street Level
Details
- Parcel number: 16741151
- Special conditions: Standard
Construction
Type & style
- Home type: SingleFamily
- Property subtype: Single Family Residence
Materials
- Stucco
- Roof: Clay,Concrete
Condition
- New construction: No
- Year built: 1970
Utilities & green energy
- Sewer: None
- Water: None
- Utilities for property: Sewer Not Available, Water Not Available
Community & HOA
Community
- Features: Curbs, Gutter(s), Storm Drain(s), Street Lights, Suburban, Sidewalks
HOA
- Has HOA: Yes
- Amenities included: Clubhouse, Outdoor Cooking Area, Picnic Area, Pool, Spa/Hot Tub
- HOA fee: $133 monthly
- HOA name: Crestwood Magnolia Property Association
- HOA phone: 714-847-1532
Location
- Region: Fountain Valley
Financial & listing details
- Price per square foot: $913/sqft
- Tax assessed value: $815,442
- Annual tax amount: $9,158
- Date on market: 6/26/2026
- Cumulative days on market: 10 days
- Listing terms: Cash,Conventional
- Exclusions: Staging furniture, electronics, and seller's personal belongings
- Road surface type: Paved
Price history
| Date | Event | Price |
|---|---|---|
| 7/17/2026 | Sold | $1,375,000+1.9%$913/sqft |
Source:  CRMLS #OC26130470 Report a problem CRMLS #OC26130470 Report a problem | ||
| 7/14/2026 | Pending sale | $1,350,000$896/sqft |
Source: CRMLS #OC26130470 Report a problem | ||
| 7/7/2026 | Contingent | $1,350,000$896/sqft |
Source: CRMLS #OC26130470 Report a problem | ||
| 6/26/2026 | Listed for sale | $1,350,000+84.7%$896/sqft |
Source: CRMLS #OC26130470 Report a problem | ||
| 4/16/2019 | Sold | $731,000+1.5%$485/sqft |
Source: Public Record Report a problem | ||
| 3/25/2019 | Pending sale | $719,888$478/sqft |
Source: Purplebricks Realty Inc. #OC19061851 Report a problem | ||
| 3/20/2019 | Listed for sale | $719,888-2.7%$478/sqft |
Source: Purplebricks Realty Inc. #OC19061851 Report a problem | ||
| 12/29/2018 | Listing removed | $740,000$491/sqft |
Source: Keller Williams Realty #PW18167408 Report a problem | ||
| 11/14/2018 | Price change | $740,000-3.9%$491/sqft |
Source: Keller Williams Realty #PW18167408 Report a problem | ||
| 7/31/2018 | Price change | $770,000-1.9%$511/sqft |
Source: Keller Williams Realty #PW18167408 Report a problem | ||
| 7/19/2018 | Listed for sale | $785,000$521/sqft |
Source: Keller Williams Realty #PW18167408 Report a problem | ||
| 1/6/2015 | Listing removed | $2,600$2/sqft |
Source: Keller Williams Realty #PW14235090 Report a problem | ||
| 12/4/2014 | Price change | $2,600-3.7%$2/sqft |
Source: Keller Williams Realty #PW14235090 Report a problem | ||
| 11/5/2014 | Listed for rent | $2,700$2/sqft |
Source: Keller Williams Realty #PW14235090 Report a problem | ||
Public tax history
| Year | Property taxes | Tax assessment |
|---|---|---|
| 2025 | $9,158 +1.7% | $815,442 +2% |
| 2024 | $9,006 +2.4% | $799,453 +2% |
| 2023 | $8,798 +1.5% | $783,778 +2% |
| 2022 | $8,672 +2% | $768,410 +2% |
| 2021 | $8,505 +0.6% | $753,344 +1% |
| 2020 | $8,457 | $745,620 +1014.6% |
| 2019 | $8,457 +680.3% | $66,894 +2% |
| 2018 | $1,084 +11.4% | $65,583 +2% |
| 2017 | $973 | $64,298 +2% |
| 2016 | $973 +3.6% | $63,038 +1.5% |
| 2015 | $940 +3.9% | $62,092 +2% |
| 2014 | $904 | $60,876 +0.5% |
| 2013 | -- | $60,601 +2% |
| 2012 | -- | $59,413 +2% |
| 2011 | -- | $58,249 +0.8% |
| 2010 | -- | $57,814 -0.2% |
| 2009 | -- | $57,952 +2% |
| 2008 | -- | $56,816 +2% |
| 2007 | -- | $55,702 +2% |
| 2006 | -- | $54,610 +2% |
| 2005 | -- | $53,540 +2% |
| 2004 | -- | $52,491 +1.9% |
| 2003 | -- | $51,529 +2% |
| 2002 | -- | $50,519 +2% |
| 2001 | $549 +2.1% | $49,529 +2% |
| 2000 | $537 | $48,558 |
Find assessor info on the county website
Neighborhood: 92708
Nearby homes
- $1,305,7004 bd2 ba2.1k sqft8853 La Zana Ct, Fountain Valley, CA 92708Off Market
- $1,466,3004 bd2 ba1.9k sqft8845 La Zana Ct, Fountain Valley, CA 92708Off Market
- $1,337,1004 bd2 ba2.1k sqft8837 La Zana Ct, Fountain Valley, CA 92708Off Market
- $1,280,1003 bd2 ba1.5k sqft8901 La Dona Ct, Fountain Valley, CA 92708Off Market
- $1,443,7004 bd2 ba1.9k sqft8829 La Zana Ct, Fountain Valley, CA 92708Off Market
- $1,389,9004 bd2 ba2.3k sqft8907 La Dona Ct, Fountain Valley, CA 92708Off Market
- $1,180,4003 bd2 ba1.5k sqft8860 La Zana Ct, Fountain Valley, CA 92708Off Market
- $1,231,6004 bd2 ba2.1k sqft8852 La Zana Ct, Fountain Valley, CA 92708Off Market
Nearby schools
GreatSchools rating
- 9/10Tamura (Hisamatsu) Elementary SchoolGrades: K-5Distance: 0.1 mi
- 10/10Fulton (Harry C.) Middle SchoolGrades: 6-8Distance: 0.3 mi
- 10/10Fountain Valley High SchoolGrades: 9-12Distance: 0.9 mi
Schools provided by the listing agent
- Elementary: Tamura
- Middle: Fulton
- High: Fountain Valley
Source: CRMLS. This data may not be complete. We recommend contacting the local school district to confirm school assignments for this home.
Get a cash offer in 3 minutes
Find out how much your home could sell for in as little as 3 minutes with a no-obligation cash offer.
Estimated market value
$1,375,300
Get a cash offer in 3 minutes
Find out how much your home could sell for in as little as 3 minutes with a no-obligation cash offer.
Estimated market value
$1,375,300
- California
- Orange County
- Fountain Valley
- 92708
- 8861 La Zana Ct
Nearby cities
Nearby zip codes
Other Fountain Valley Topics
