STUNNING 4-bedroom, 2.5-bath home, built in 2020 is ready for a new owner to call it home! Picture perfect from the moment you step in, this open-concept design features a stylish kitchen with stainless steel appliances, beautiful quartz counters, ample white cabinets, & a large center island with space for extra seating. The seamless flow into the inviting great room with a cozy gas fireplace is perfect for entertaining or relaxing. Enjoy the peaceful views the pond offers on either of your 2 open patios or gorgeous sunroom with lots of natural light. Extra space on the main floor for an office or home gym, as well as an upstairs loft for more living space. Upstairs, enjoy the convenience of a laundry room, spacious bedrooms, and guest bath. Enjoy your serene primary suite with tray ceiling, walk-in closet, dual sinks, and a walk in tiled shower with built in seating. The 3-car garage offers ample storage with extra built in ceiling storage racks. Conveniently located near I74 for a quick and easy commute to nearly anywhere in the city. Downtown Brownsburg has plenty of restaurants, shopping, and parks. As well as highly rated schools this home has everything one could need. Schedule a showing today!
Sold
$450,000
8861 Linton Ln, Brownsburg, IN 46112
4beds
3,070sqft
Residential, Single Family Residence
Built in 2020
9,583 Square Feet Lot
$464,600 Zestimate®
$147/sqft
$2,894 Estimated rent
Home value
$464,600
Estimated sales range
Not available
$2,894/mo
Zestimate® history
Owner options
List your home for rent
$2,894/mo
Rent Zestimate®
Find your next renter with Zillow Rental Manager. Plus, with online applications, you can quickly screen prospective tenants – for free.
$2,894/mo
Rent Zestimate®
Refinance and save
$3,591/mo
Est. payment
Refinancing to a lower rate could help reduce your monthly payments and save thousands over the life of the loan.
$3,591/mo
Est. payment
Explore your selling options
Work with a Zillow partner agent
Leverage their expertise and Zillow's premium Showcase listings to get your home seen by more buyers.
Get startedList with your own agent
Get your home in front of millions of buyers by listing it on Zillow.
Learn how to do itSell it yourself
Take full control of how buyers see your home on Zillow by listing For Sale by Owner (FSBO).
List your homeWhat's special
Cozy gas fireplaceBuilt in seatingStylish kitchenGorgeous sunroomWalk in tiled showerSpacious bedroomsPeaceful views
Zillow last checked:
Listing updated:
Listed by:
Michelle Jackson 317-554-7095,
RE/MAX Advanced Realty,
Justin Jackson,
RE/MAX Advanced Realty
Bought with:
Heather Crowley
Berkshire Hathaway Home
Source: MIBOR as distributed by MLS GRID,MLS#: 22025974
Facts & features
Interior
Bedrooms & bathrooms
- Bedrooms: 4
- Bathrooms: 3
- Full bathrooms: 2
- 1/2 bathrooms: 1
- Main level bathrooms: 1
Primary bedroom
- Features: Carpet
- Level: Upper
- Area: 306 Square Feet
- Dimensions: 17x18
Bedroom 2
- Features: Carpet
- Level: Upper
- Area: 168 Square Feet
- Dimensions: 14x12
Bedroom 3
- Features: Carpet
- Level: Upper
- Area: 180 Square Feet
- Dimensions: 15x12
Bedroom 4
- Features: Carpet
- Level: Upper
- Area: 156 Square Feet
- Dimensions: 12x13
Dining room
- Features: Laminate Hardwood
- Level: Main
- Area: 154 Square Feet
- Dimensions: 11x14
Kitchen
- Features: Laminate Hardwood
- Level: Main
- Area: 154 Square Feet
- Dimensions: 11x14
Laundry
- Features: Laminate Hardwood
- Level: Upper
- Area: 63 Square Feet
- Dimensions: 7x9
Living room
- Features: Laminate Hardwood
- Level: Main
- Area: 324 Square Feet
- Dimensions: 18x18
Loft
- Features: Carpet
- Level: Upper
- Area: 144 Square Feet
- Dimensions: 12x12
Office
- Features: Carpet
- Level: Main
- Area: 156 Square Feet
- Dimensions: 12x13
Sun room
- Features: Laminate Hardwood
- Level: Main
- Area: 187 Square Feet
- Dimensions: 17x11
Heating
- Natural Gas
Appliances
- Included: Dishwasher, Disposal, MicroHood, Gas Oven, Refrigerator, Water Softener Owned
- Laundry: Upper Level
Features
- Tray Ceiling(s), Kitchen Island, Entrance Foyer, Ceiling Fan(s), Eat-in Kitchen, Pantry, Walk-In Closet(s)
- Windows: Windows Vinyl, Wood Work Painted
- Has basement: No
- Number of fireplaces: 1
- Fireplace features: Blower Fan, Insert, Gas Log, Living Room
Interior area
- Total structure area: 3,070
- Total interior livable area: 3,070 sqft
Property
Parking
- Total spaces: 3
- Parking features: Attached
- Attached garage spaces: 3
- Details: Garage Parking Other(Garage Door Opener)
Features
- Levels: Two
- Stories: 2
- Patio & porch: Patio
- Exterior features: Smart Lock(s)
- Has view: Yes
- View description: Pond
- Water view: Pond
Lot
- Size: 9,583 Square Feet
- Features: On Trail, Sidewalks
Details
- Parcel number: 320724451008000016
- Horse amenities: None
Construction
Type & style
- Home type: SingleFamily
- Architectural style: Traditional
- Property subtype: Residential, Single Family Residence
Materials
- Brick, Cement Siding
- Foundation: Slab
Condition
- New construction: No
- Year built: 2020
Details
- Builder name: Lennar
Utilities & green energy
- Electric: 200+ Amp Service
- Water: Municipal/City
Community & HOA
Community
- Subdivision: Laurelton
HOA
- Has HOA: Yes
- Amenities included: Playground, Pool, Maintenance, Park, Trail(s)
- Services included: Entrance Common, Maintenance, ParkPlayground, Walking Trails
- HOA fee: $776 annually
- HOA phone: 317-253-1401
Location
- Region: Brownsburg
Financial & listing details
- Price per square foot: $147/sqft
- Tax assessed value: $440,900
- Annual tax amount: $4,136
- Date on market: 3/13/2025
- Cumulative days on market: 3 days
Price history
| Date | Event | Price |
|---|---|---|
| 4/15/2025 | Sold | $450,000$147/sqft |
Source:  MIBOR as distributed by MLS GRID #22025974 Report a problem MIBOR as distributed by MLS GRID #22025974 Report a problem | ||
| 3/16/2025 | Pending sale | $450,000$147/sqft |
Source: MIBOR as distributed by MLS GRID #22025974 Report a problem | ||
| 3/13/2025 | Listed for sale | $450,000$147/sqft |
Source: MIBOR as distributed by MLS GRID #22025974 Report a problem | ||
Public tax history
| Year | Property taxes | Tax assessment |
|---|---|---|
| 2025 | $4,250 +5.3% | $440,900 +3.7% |
| 2024 | $4,036 +23.4% | $425,000 +5.3% |
| 2023 | $3,271 +13.9% | $403,600 +23.4% |
| 2022 | $2,873 | $327,100 +13.9% |
| 2021 | -- | $287,300 |
Find assessor info on the county website
Neighborhood: 46112
Nearby homes
- $444,3005 bd3 ba3.3k sqft8847 Linton Ln, Brownsburg, IN 46112Off Market
- $472,5005 bd4 ba3.2k sqft8835 Linton Ln, Brownsburg, IN 46112Sold
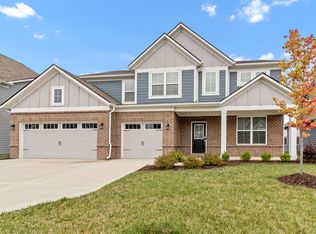
- $424,0003 bd3 ba2.2k sqft8885 Linton Ln, Brownsburg, IN 46112Sold
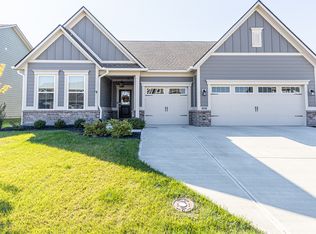
- $471,3005 bd3 ba3.2k sqft8886 Linton Ln, Brownsburg, IN 46112Off Market
- $470,4005 bd3 ba3.5k sqft8826 Linton Ln, Brownsburg, IN 46112Off Market
- $386,2003 bd2 ba2k sqft8898 Linton Ln, Brownsburg, IN 46112Off Market
- $489,2005 bd5 ba3.2k sqft8898 Linton, Brownsburg, IN 46112Off Market
- $453,1004 bd2 ba3k sqft8912 Linton Ln, Brownsburg, IN 46112Off Market
Nearby schools
GreatSchools rating
- 9/10Brown Elementary SchoolGrades: K-5Distance: 2.3 mi
- 9/10Brownsburg West Middle SchoolGrades: 6-8Distance: 1.2 mi
- 10/10Brownsburg High SchoolGrades: 9-12Distance: 1.9 mi
Schools provided by the listing agent
- Elementary: Brown Elementary School
- Middle: Brownsburg West Middle School
- High: Brownsburg High School
Source: MIBOR as distributed by MLS GRID. This data may not be complete. We recommend contacting the local school district to confirm school assignments for this home.
Get a cash offer in 3 minutes
Find out how much your home could sell for in as little as 3 minutes with a no-obligation cash offer.
Estimated market value
$464,600
Get a cash offer in 3 minutes
Find out how much your home could sell for in as little as 3 minutes with a no-obligation cash offer.
Estimated market value
$464,600
- Indiana
- Hendricks County
- Brownsburg
- 46112
- 8861 Linton Ln
