Welcome to your dream home at 8861 Moat Crossing Place, a stunning 3-bedroom, 2.5-bathroom, 3-level townhouse that epitomizes turnkey perfection. Just like a brand-new house. This meticulously renovated property showcases a harmonious blend of modern luxury and timeless elegance. From top to bottom, every inch of this residence has been thoughtfully updated, offering a seamless and move-in-ready experience for its fortunate new owners. Key Features: Fully Renovated Interior: Step inside to discover a home that has undergone a comprehensive transformation. The entire interior has been refreshed with attention to detail and quality craftsmanship. Enjoy the luxury of brand-new carpeting, wood flooring, and vinyl flooring, providing a stylish foundation for your daily living. Beautiful Kitchen: The heart of this home is the chef's kitchen, featuring all-new cabinets, kitchen appliances, and a disposal. The kitchen has been designed with both form and function in mind and providing ample storage space. Bathrooms: Indulge in the spa-like experience offered by the fully renovated bathrooms. From the vanities to the tub, shower, light fixtures and toilets, every element has been replaced with high-end finishes. Relax and unwind in the jacuzzi, creating your personal oasis within the comfort of your home. Basement: Finished walk-out basement with a den that could be used as 4th bedroom. A rough-in for a 3rd full bathroom. A full-size laundry room. Rec-room has a new gas fireplace. Efficiency and Comfort: Enjoy the peace of mind that comes with a brand-new HVAC system, new electric panel, new electricals, new plumbing throughout the house and a brand-new hot water heater. Fireplace and Living Spaces: A new gas fireplace creates a cozy focal point in the basement rec room, perfect for gathering with loved ones. The open floor plan seamlessly connects the living spaces, enhancing the flow and functionality of the home. Windows and Doors: Sunlight streams into every corner of the house through brand-new windows, window screens and sliding doors. Feel the fresh air and bask in the natural light that fills the living spaces, creating a warm and inviting atmosphere. The home is not only aesthetically pleasing but also equipped with brand new windows for energy efficiency and comfort. Finishing Touches: No detail has been overlooked, from the crown molding to the baseboards and all interior doors. The property is adorned with new light fixtures and ceiling fans, providing a finishing touch to the elegant aesthetic. Exterior: With firewalls on both sides of the home, your safety and privacy are prioritized. A large wrap around deck off of kitchen backing to the common area. Sit back and relax and enjoy the nature. This turnkey townhouse is more than a residence; it's an invitation to enjoy a life of comfort, style, and convenience. Make your move today and experience the best living at this house. Schedule a tour to witness the allure of this fully renovated gem for yourself.
Sold for $516,500
$516,500
8861 Moat Crossing Pl, Bristow, VA 20136
3beds
2,300sqft
Townhouse
Built in 1995
1,598 Square Feet Lot
$567,400 Zestimate®
$225/sqft
$2,912 Estimated rent
Home value
$567,400
$539,000 - $596,000
$2,912/mo
Zestimate® history
Owner options
List your home for rent
$2,912/mo
Rent Zestimate®
Find your next renter with Zillow Rental Manager. Plus, with online applications, you can quickly screen prospective tenants – for free.
$2,912/mo
Rent Zestimate®
Refinance and save
$3,228/mo
Est. payment
Refinancing to a lower rate could help reduce your monthly payments and save thousands over the life of the loan.
$3,228/mo
Est. payment
Explore your selling options
Work with a Zillow partner agent
Leverage their expertise and Zillow's premium Showcase listings to get your home seen by more buyers.
Get startedList with your own agent
Get your home in front of millions of buyers by listing it on Zillow.
Learn how to do itSell it yourself
Take full control of how buyers see your home on Zillow by listing For Sale by Owner (FSBO).
List your homeWhat's special
New gas fireplaceOpen floor planModern luxuryBrand-new carpetingBrand new windowsNew plumbing throughoutBrand-new hvac system
Zillow last checked:
Listing updated:
Listed by:
Carolyn Young 703-261-9190,
Samson Properties,
Listing Team: The Carolyn Young Team, Co-Listing Agent: Kashif Rasul 703-380-1091,
Samson Properties
Bought with:
Denise Finley, 0225232411
Pearson Smith Realty, LLC
Source: Bright MLS,MLS#: VAPW2062358
Facts & features
Interior
Bedrooms & bathrooms
- Bedrooms: 3
- Bathrooms: 3
- Full bathrooms: 2
- 1/2 bathrooms: 1
- Main level bathrooms: 1
Rooms
- Room types: Living Room, Primary Bedroom, Bedroom 2, Bedroom 3, Kitchen, Family Room, Foyer, Breakfast Room, Laundry, Other, Bathroom 2, Primary Bathroom, Half Bath
Basement
- Area: 824
Heating
- Forced Air, Natural Gas
Cooling
- Central Air, Electric
Appliances
- Included: Dishwasher, Disposal, Dryer, Exhaust Fan, Ice Maker, Oven/Range - Gas, Microwave, Stainless Steel Appliance(s), Washer, Gas Water Heater
- Laundry: Lower Level, Washer In Unit, Dryer In Unit, Laundry Room
Features
- Breakfast Area, Ceiling Fan(s), Combination Dining/Living, Combination Kitchen/Dining, Crown Molding, Dining Area, Eat-in Kitchen, Kitchen - Table Space, Pantry, Primary Bath(s), Recessed Lighting, Bathroom - Stall Shower, Bathroom - Tub Shower, Walk-In Closet(s), Dry Wall, Vaulted Ceiling(s)
- Flooring: Carpet, Wood, Other
- Doors: Sliding Glass
- Windows: Bay/Bow, Palladian, Screens
- Basement: Full,Heated,Improved,Interior Entry,Finished
- Number of fireplaces: 1
- Fireplace features: Gas/Propane, Glass Doors
Interior area
- Total structure area: 2,382
- Total interior livable area: 2,300 sqft
- Finished area above ground: 1,558
- Finished area below ground: 742
Property
Parking
- Parking features: Assigned, Parking Lot
- Details: Assigned Parking
Accessibility
- Accessibility features: None
Features
- Levels: Three
- Stories: 3
- Patio & porch: Deck, Wrap Around
- Exterior features: Bump-outs, Lighting, Rain Gutters, Sidewalks
- Pool features: None
- Spa features: Bath
Lot
- Size: 1,598 Square Feet
- Features: Landscaped
Details
- Additional structures: Above Grade, Below Grade
- Parcel number: 7496129981
- Zoning: R6
- Special conditions: Standard
Construction
Type & style
- Home type: Townhouse
- Architectural style: Colonial
- Property subtype: Townhouse
Materials
- Combination, Brick, Vinyl Siding
- Foundation: Permanent
- Roof: Shingle
Condition
- New construction: No
- Year built: 1995
Utilities & green energy
- Sewer: Public Sewer
- Water: Public
Community & HOA
Community
- Security: Smoke Detector(s)
- Subdivision: Kingsbrooke
HOA
- Has HOA: Yes
- HOA fee: $74 monthly
- HOA name: KINGSBROOKE
Location
- Region: Bristow
Financial & listing details
- Price per square foot: $225/sqft
- Tax assessed value: $219,700
- Annual tax amount: $2,388
- Date on market: 12/6/2023
- Listing agreement: Exclusive Right To Sell
- Ownership: Fee Simple
Price history
| Date | Event | Price |
|---|---|---|
| 12/27/2023 | Sold | $516,500+3.3%$225/sqft |
Source:  Bright MLS #VAPW2062358 Report a problem Bright MLS #VAPW2062358 Report a problem | ||
| 12/13/2023 | Pending sale | $500,000$217/sqft |
Source: Bright MLS #VAPW2062358 Report a problem | ||
| 12/6/2023 | Listed for sale | $500,000+61.3%$217/sqft |
Source: Bright MLS #VAPW2062358 Report a problem | ||
| 3/24/2021 | Listing removed | -- |
Source: Owner Report a problem | ||
| 10/4/2018 | Listing removed | $1,950+5.4%$1/sqft |
Source: Owner Report a problem | ||
| 7/28/2018 | Listed for rent | $1,850-11.9%$1/sqft |
Source: Owner Report a problem | ||
| 8/12/2015 | Listing removed | $309,900$135/sqft |
Source: RE/MAX GATEWAY #PW8604402 Report a problem | ||
| 7/10/2015 | Price change | $309,900-1.6%$135/sqft |
Source: RE/MAX GATEWAY #PW8604402 Report a problem | ||
| 6/30/2015 | Price change | $314,900-1.3%$137/sqft |
Source: RE/MAX GATEWAY #PW8604402 Report a problem | ||
| 4/28/2015 | Price change | $319,000-1.8%$139/sqft |
Source: RE/MAX GATEWAY #PW8604402 Report a problem | ||
| 4/16/2015 | Listing removed | $2,100$1/sqft |
Source: Owner Report a problem | ||
| 4/16/2015 | Price change | $324,9000%$141/sqft |
Source: RE/MAX GATEWAY #PW8604402 Report a problem | ||
| 4/7/2015 | Listed for rent | $2,100+7.7%$1/sqft |
Source: Owner Report a problem | ||
| 11/19/2014 | Price change | $325,000-2.1%$141/sqft |
Source: Long & Foster Real Estate #PW8473822 Report a problem | ||
| 10/6/2014 | Listed for sale | $332,000+3.8%$144/sqft |
Source: Long & Foster Real Estate #PW8473822 Report a problem | ||
| 10/6/2014 | Listing removed | $1,950$1/sqft |
Source: Owner Report a problem | ||
| 9/15/2014 | Price change | $1,950+5.4%$1/sqft |
Source: Owner Report a problem | ||
| 7/19/2014 | Listed for rent | $1,850$1/sqft |
Source: Keller Williams Realty #PW8408818 Report a problem | ||
| 10/6/2004 | Sold | $319,900+101.8%$139/sqft |
Source: Public Record Report a problem | ||
| 11/1/2000 | Sold | $158,499+14.6%$69/sqft |
Source: Public Record Report a problem | ||
| 10/3/1995 | Sold | $138,285$60/sqft |
Source: Public Record Report a problem | ||
Public tax history
| Year | Property taxes | Tax assessment |
|---|---|---|
| 2025 | $5,005 +5.8% | $510,500 +7.3% |
| 2024 | $4,731 +107% | $475,700 +116.5% |
| 2023 | $2,286 +1.3% | $219,700 +7.8% |
| 2022 | $2,257 -48.6% | $203,800 -43.2% |
| 2021 | $4,388 +4.9% | $358,700 +5.9% |
| 2020 | $4,181 +109.9% | $338,600 +2.6% |
| 2019 | $1,992 -47.2% | $329,900 +5.6% |
| 2018 | $3,773 +8.5% | $312,500 +4.7% |
| 2017 | $3,479 | $298,500 +5.3% |
| 2016 | $3,479 -5.8% | $283,400 +2% |
| 2015 | $3,693 | $277,800 -5.8% |
| 2014 | $3,693 | $294,900 +10.6% |
| 2013 | -- | $266,600 +8.2% |
| 2012 | -- | $246,500 +4.8% |
| 2010 | -- | $235,200 -0.4% |
| 2009 | -- | $236,200 -30.5% |
| 2008 | -- | $340,100 -7.7% |
| 2007 | -- | $368,500 -0.9% |
| 2006 | -- | $372,000 +13.7% |
| 2005 | -- | $327,300 +40.1% |
| 2004 | -- | $233,600 +18.2% |
| 2003 | -- | $197,700 +12.6% |
| 2002 | -- | $175,500 +21.6% |
| 2001 | -- | $144,300 |
Find assessor info on the county website
Neighborhood: 20136
Nearby homes
- $531,2003 bd4 ba2k sqft8859 Moat Crossing Pl, Bristow, VA 20136Off Market

- $588,9003 bd3 ba1.9k sqft8863 Moat Crossing Pl, Bristow, VA 20136Off Market
- $524,3003 bd3 ba2k sqft8857 Moat Crossing Pl, Bristow, VA 20136Off Market
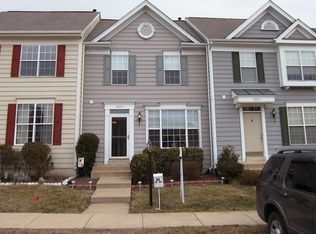
- $536,6003 bd2 ba1.4k sqft8867 Moat Crossing Pl, Bristow, VA 20136Off Market
- $550,0003 bd3 ba1.8k sqft8855 Moat Crossing Pl, Bristow, VA 20136Sold
- $519,7003 bd4 ba1.4k sqft8869 Moat Crossing Pl, Bristow, VA 20136Off Market
- $566,0003 bd4 ba2.2k sqft8871 Moat Crossing Pl, Bristow, VA 20136Off Market
- $569,8003 bd4 ba2.5k sqft8851 Moat Crossing Pl, Bristow, VA 20136Off Market
Nearby schools
GreatSchools rating
- 9/10Bristow Run Elementary SchoolGrades: PK-5Distance: 0.2 mi
- 9/10Gainesville Middle SchoolGrades: 6-8Distance: 1.3 mi
- 8/10Patriot High SchoolGrades: PK,9-12Distance: 2.7 mi
Schools provided by the listing agent
- Elementary: Bristow Run
- Middle: Gainesville
- High: Patriot
- District: Prince William County Public Schools
Source: Bright MLS. This data may not be complete. We recommend contacting the local school district to confirm school assignments for this home.
Get a cash offer in 3 minutes
Find out how much your home could sell for in as little as 3 minutes with a no-obligation cash offer.
Estimated market value
$567,400
Get a cash offer in 3 minutes
Find out how much your home could sell for in as little as 3 minutes with a no-obligation cash offer.
Estimated market value
$567,400
- Virginia
- Prince William County
- Bristow
- 20136
- 8861 Moat Crossing Pl
Nearby cities
Nearby zip codes
Other Bristow Topics
