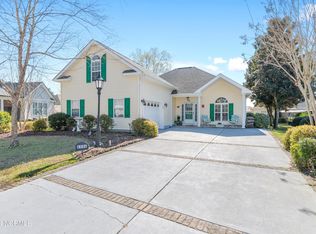
Welcome to 8861 Nottoway Drive in Calabash—a beautiful custom built home located in a prestigious gated community with 24/7 manned security. The curb appeal is highlighted by the stacked stone exterior and interior fireplace. The 8' front door sets the tone for the spacious & inviting entry foyer. Crown molding, wainscoting, large scale trim & bullnose drywall corners throughout the home. This thoughtfully designed residence offers 3 bedrooms, each with custom shelving and 3 bathrooms. A spacious open-concept living and kitchen area highlighted by a soaring beamed cathedral ceiling. Quartz counters in the kitchen, a veggie sink and walk-in pantry with custom shelving, reverse osmosis & whole house water filtration system; and gas tankless water heater. 8' stacking sliding glass doors open to the screen porch w/bamboo shades that opens to a charming pergola-covered patio w/solar cafe lights & gas hook-up for grilling, perfect for relaxing and entertaining. The owner's suite features double trey ceiling a luxurious bath with slate tiled walk-in shower w/rain shower head & wall shower head, water closet as well as a double bowl elevated vanity. A custom built barn door to mud room with built-in drop zone. Separate laundry with custom cabinets, granite counters. Washer & dryer convey with the sale. 3 bedrooms each w/custom built closet organizers and LED lighting. Multi-purpose/flex room over the garage has a half bath for convenience.
This active lifestyle community is packed with amenities, including a 27-hole golf course with optional memberships, POA includes indoor and outdoor swimming pools, tennis courts, pickleball, and inviting owners clubhouse. You'll also enjoy the convenience of a restaurant and bar within the community.
Ideally located near Sunset Beach Island and just minutes from the South Carolina state line, this home provides easy access to Cherry Grove Beach, Little River, and the shopping, dining, and entertainment of North Myrtle Beach.
Sold for $531,500
$531,500
8861 Nottoway Avenue NW, Calabash, NC 28467
3beds
2,424sqft
Single Family Residence
Built in 2022
8,276 Square Feet Lot
$529,600 Zestimate®
$219/sqft
$2,453 Estimated rent
Home value
$529,600
$487,000 - $577,000
$2,453/mo
Zestimate® history
Owner options
List your home for rent
$2,453/mo
Rent Zestimate®
Find your next renter with Zillow Rental Manager. Plus, with online applications, you can quickly screen prospective tenants – for free.
$2,453/mo
Rent Zestimate®
Refinance and save
$4,297/mo
Est. payment
Refinancing to a lower rate could help reduce your monthly payments and save thousands over the life of the loan.
$4,297/mo
Est. payment
Explore your selling options
Work with a Zillow partner agent
Leverage their expertise and Zillow's premium Showcase listings to get your home seen by more buyers.
Get startedList with your own agent
Get your home in front of millions of buyers by listing it on Zillow.
Learn how to do itSell it yourself
Take full control of how buyers see your home on Zillow by listing For Sale by Owner (FSBO).
List your homeWhat's special
Interior fireplaceLed lightingSolar cafe lightsCharming pergola-covered patioCustom built closet organizersBullnose drywall cornersCrown molding
Zillow last checked:
Listing updated:
Listed by:
Teresa A Boyd 910-367-9791,
Coldwell Banker Sloane Realty OIB
Bought with:
A Non Member
A Non Member
Source: Hive MLS,MLS#: 100533188 Originating MLS: Brunswick County Association of Realtors
Originating MLS: Brunswick County Association of RealtorsFacts & features
Interior
Bedrooms & bathrooms
- Bedrooms: 3
- Bathrooms: 3
- Full bathrooms: 2
- 1/2 bathrooms: 1
Rooms
- Room types: Living Room, Dining Room, Master Bedroom, Bedroom 2, Bedroom 3, Bonus Room, Laundry
Primary bedroom
- Description: Trey ceiling - built-in book cases
- Level: First
- Dimensions: 16.4 x 16.11
Bedroom 2
- Description: Currently used as an office
- Level: First
- Dimensions: 13.11 x 13.7
Bedroom 3
- Description: Custom closet shelving & led light
- Level: First
- Dimensions: 10.7 x 13.1
Bonus room
- Description: Multi-purpose room
- Level: Second
- Dimensions: 12.4 x 17.3
Dining room
- Description: Open & airy!
- Level: First
- Dimensions: 17.4 x 9.11
Kitchen
- Description: Fantastic Island!
- Level: First
- Dimensions: 27.4 x 9.11
Laundry
- Description: Custom cabinetry granite counter
- Level: First
- Dimensions: 9.6 x 6.2
Living room
- Description: Soaring ceiling!
- Level: First
- Dimensions: 17.4 x 18.4
Heating
- Heat Pump, Fireplace(s), Electric, Forced Air, Zoned
Cooling
- Central Air, Heat Pump
Appliances
- Included: Built-In Microwave, Washer, Refrigerator, Range, Dryer, Disposal, Dishwasher, ENERGY STAR Qualified Appliances, Tankless Water Heater
- Laundry: Laundry Room
Features
- Master Downstairs, Vaulted Ceiling(s), Tray Ceiling(s), Bookcases, Kitchen Island, Ceiling Fan(s), Pantry, Walk-in Shower, Blinds/Shades, Gas Log
- Flooring: Tile, Wood
- Has fireplace: Yes
- Fireplace features: Gas Log
Interior area
- Total structure area: 2,424
- Total interior livable area: 2,424 sqft
Property
Parking
- Total spaces: 2
- Parking features: Garage Faces Side, Attached, Covered, Concrete, Garage Door Opener, See Remarks, Off Street
- Attached garage spaces: 2
Features
- Levels: One and One Half
- Stories: 2
- Patio & porch: Open, Covered, Patio, Screened, See Remarks
- Exterior features: Irrigation System
- Fencing: None
Lot
- Size: 8,276 Square Feet
- Dimensions: 70 x 120
Details
- Parcel number: 210ha078
- Zoning: Co-Sbr-6000
- Special conditions: Standard
Construction
Type & style
- Home type: SingleFamily
- Property subtype: Single Family Residence
Materials
- See Remarks, Vinyl Siding, Stone Veneer
- Foundation: Slab
- Roof: Architectural Shingle
Condition
- New construction: No
- Year built: 2022
Utilities & green energy
- Water: County Water
- Utilities for property: Sewer Connected, Water Connected
Green energy
- Energy efficient items: Lighting
Community & HOA
Community
- Security: Smoke Detector(s)
- Subdivision: Brunswick Plantation
HOA
- Has HOA: Yes
- Amenities included: Clubhouse, Pool, Fitness Center, Gated, Golf Course, Indoor Pool, Maintenance Roads, Management, Master Insure, Meeting Room, Party Room, Pickleball, Picnic Area, Security, Street Lights, Tennis Court(s), See Remarks
- HOA fee: $1,176 annually
- HOA name: Brunswick Plantation POA
- HOA phone: 843-272-8705
Location
- Region: Calabash
Financial & listing details
- Price per square foot: $219/sqft
- Tax assessed value: $440,120
- Annual tax amount: $1,905
- Date on market: 9/28/2025
- Cumulative days on market: 45 days
- Listing agreement: Exclusive Right To Sell
- Listing terms: Cash,Conventional,FHA,VA Loan
- Road surface type: Paved
Price history
| Date | Event | Price |
|---|---|---|
| 12/16/2025 | Sold | $531,500-0.8%$219/sqft |
Source:  Hive MLS #100533188 Report a problem Hive MLS #100533188 Report a problem | ||
| 11/11/2025 | Contingent | $536,000$221/sqft |
Source: Hive MLS #100533188 Report a problem | ||
| 10/24/2025 | Price change | $536,000-2.4%$221/sqft |
Source: Hive MLS #100533188 Report a problem | ||
| 9/30/2025 | Listed for sale | $549,000+10.9%$226/sqft |
Source: Hive MLS #100533188 Report a problem | ||
| 12/1/2023 | Sold | $495,000$204/sqft |
Source: Hive MLS #100415008 Report a problem | ||
| 11/17/2023 | Pending sale | $495,000$204/sqft |
Source: Hive MLS #100415008 Report a problem | ||
| 11/16/2023 | Listed for sale | $495,000+8.8%$204/sqft |
Source: Hive MLS #100415008 Report a problem | ||
| 5/27/2022 | Sold | $455,000+5.8%$188/sqft |
Source: Public Record Report a problem | ||
| 5/2/2022 | Pending sale | $429,900$177/sqft |
Source: Hive MLS #100324436 Report a problem | ||
| 4/26/2022 | Listed for sale | $429,900+1854.1%$177/sqft |
Source: Hive MLS #100324436 Report a problem | ||
| 8/18/2021 | Sold | $22,000-11.6%$9/sqft |
Source: Public Record Report a problem | ||
| 7/21/2021 | Pending sale | $24,900$10/sqft |
Source: Hive MLS #100207518 Report a problem | ||
| 12/31/2020 | Listed for sale | $24,900-50.2%$10/sqft |
Source: Hive MLS #100207518 Report a problem | ||
| 4/16/2009 | Sold | $50,000+42.9%$21/sqft |
Source: Public Record Report a problem | ||
| 11/30/2005 | Sold | $35,000$14/sqft |
Source: Public Record Report a problem | ||
Public tax history
| Year | Property taxes | Tax assessment |
|---|---|---|
| 2025 | $1,905 | $440,120 |
| 2024 | $1,905 | $440,120 |
| 2023 | $1,905 +2661.2% | $440,120 +4301.2% |
| 2022 | $69 +0.7% | $10,000 |
| 2021 | $69 +6.8% | $10,000 |
| 2020 | $64 | $10,000 |
| 2019 | -- | $10,000 -77.8% |
| 2018 | -- | $45,000 |
| 2017 | $228 | $45,000 |
| 2016 | $228 | $45,000 |
| 2015 | $228 | $45,000 |
Find assessor info on the county website
Neighborhood: 28467
Nearby homes
- $--7,819 Square Feet8861 Nottoway Ave NW LOT 78, Calabash, NC 28467Off Market
- $342,9002 bd2 ba1.7k sqft8851 Nottoway Ave NW, Calabash, NC 28467Off Market
- $345,0003 bd3 ba2k sqft8946 Nottoway Ave NW, Calabash, NC 28467Sold
- $340,1003 bd2 ba1.6k sqft8949 Nottoway Ave NW, Calabash, NC 28467Off Market
- $352,0003 bd2 ba1.8k sqft8870 Balfour Ave NW, Calabash, NC 28467Off Market
- $303,4002 bd2 ba1.3k sqft8882 Balfour Ave NW, Calabash, NC 28467Off Market
- $334,1003 bd2 ba1.5k sqft8944 Nottoway Ave NW, Calabash, NC 28467Off Market
- $18,0003 bd2 ba1.5k sqft8941 Nottoway Ave NW, Calabash, NC 28467Sold
Nearby schools
GreatSchools rating
- 4/10Jessie Mae Monroe ElementaryGrades: PK-5Distance: 1.3 mi
- 4/10Shallotte MiddleGrades: 6-8Distance: 10.5 mi
- 4/10West Brunswick HighGrades: 9-12Distance: 9.4 mi
Schools provided by the listing agent
- Elementary: Jessie Mae Monroe Elementary
- Middle: Shallotte Middle
- High: West Brunswick
Source: Hive MLS. This data may not be complete. We recommend contacting the local school district to confirm school assignments for this home.
Get a cash offer in 3 minutes
Find out how much your home could sell for in as little as 3 minutes with a no-obligation cash offer.
Estimated market value
$529,600
Get a cash offer in 3 minutes
Find out how much your home could sell for in as little as 3 minutes with a no-obligation cash offer.
Estimated market value
$529,600
- North Carolina
- Brunswick County
- Calabash
- 28467
- 8861 Nottoway Avenue NW
Nearby cities
Nearby zip codes
Other Calabash Topics
