Welcome to this exquisite James Ray custom-built home nestled in the highly sought-after Chamberlain Trace. This move-in-ready gem boasts an expansive open floor plan accentuated by high ceilings, making it an ideal setting for entertaining. With 5 generously sized bedrooms and 4 luxurious bathrooms, this residence offers comfort and elegance in equal measure. The home is equipped with state-of-the-art Low E, Argon Glass Double Hung Windows and a fortified roof, ensuring energy efficiency and safety. All bedrooms are conveniently located on the main floor, featuring oversized dimensions for ultimate comfort, while a bonus room/teen bedroom with a full bath is perched upstairs, providing privacy and versatility. Step outside to discover a fully fenced, beautifully landscaped yard, complete with window treatments that enhance both privacy and aesthetic appeal. The residence is serviced by two 50-gallon gas water heaters, ensuring a continuous hot water supply even in the absence of power, and is fitted with new Frigidaire stainless steel kitchen appliances for a modern culinary experience. The heart of the home, the kitchen, dazzles with granite countertops and custom cabinets, complemented by a Nest thermostat for optimal climate control. Outdoor living is redefined with a large covered back porch, featuring a TV mount and power setup.. Storage is abundant, from a floored attic to a garage with a built-in work area. The main living and dining areas are adorned with durable, wood-look porcelain tile, while programmable LED eave lights add a touch of elegance to the exterior. A laundry tub in the garage, ceiling fans in every room, and wood shelving in all closets are thoughtful additions to this impeccable home. The primary bath is a sanctuary, featuring a large whirlpool tub with an in-line heater for endless warm baths, and natural gas stub out for a gas grill elevates outdoor cooking experiences. Kohler cast iron tubs with Delta faucets throughout the house.
Closed
$479,900
8861 Parliament Cir, Daphne, AL 36526
5beds
2,907sqft
Residential
Built in 2001
0.37 Acres Lot
$499,300 Zestimate®
$165/sqft
$3,082 Estimated rent
Home value
$499,300
$474,000 - $524,000
$3,082/mo
Zestimate® history
Owner options
List your home for rent
$3,082/mo
Rent Zestimate®
Find your next renter with Zillow Rental Manager. Plus, with online applications, you can quickly screen prospective tenants – for free.
$3,082/mo
Rent Zestimate®
Refinance and save
$2,523/mo
Est. payment
Refinancing to a lower rate could help reduce your monthly payments and save thousands over the life of the loan.
$2,523/mo
Est. payment
Explore your selling options
Work with a Zillow partner agent
Leverage their expertise and Zillow's premium Showcase listings to get your home seen by more buyers.
Get startedList with your own agent
Get your home in front of millions of buyers by listing it on Zillow.
Learn how to do itSell it yourself
Take full control of how buyers see your home on Zillow by listing For Sale by Owner (FSBO).
List your homeWhat's special
Zillow last checked:
Listing updated:
Listed by:
Gill Realty Group PHONE:251-213-5358,
JPAR Gulf Coast
Bought with:
Melanie Susman
Roberts Brothers TREC
Source: Baldwin Realtors,MLS#: 358546
Facts & features
Interior
Bedrooms & bathrooms
- Bedrooms: 5
- Bathrooms: 4
- Full bathrooms: 4
- Main level bedrooms: 4
Rooms
- Room types: Living/Dining
Primary bedroom
- Features: 1st Floor Primary, Multiple Walk in Closets
- Level: Main
- Area: 256
- Dimensions: 16 x 16
Bedroom 2
- Level: Main
- Area: 180
- Dimensions: 12 x 15
Bedroom 3
- Level: Main
- Area: 136.4
- Dimensions: 11 x 12.4
Bedroom 4
- Level: Main
- Area: 168
- Dimensions: 12 x 14
Bedroom 5
- Level: Second
- Area: 216.15
- Dimensions: 13.1 x 16.5
Primary bathroom
- Features: Double Vanity, Soaking Tub, Separate Shower, Private Water Closet
Dining room
- Features: Breakfast Area-Kitchen, Separate Dining Room
Kitchen
- Level: Main
- Area: 193.7
- Dimensions: 14.9 x 13
Heating
- Natural Gas
Cooling
- Electric, Ceiling Fan(s)
Appliances
- Included: Dishwasher, Disposal, Convection Oven, Gas Range, Gas Water Heater
Features
- Breakfast Bar, Eat-in Kitchen, Ceiling Fan(s), High Ceilings, Split Bedroom Plan, Vaulted Ceiling(s)
- Flooring: Carpet, Tile
- Doors: Storm Door(s)
- Windows: Double Pane Windows, ENERGY STAR Qualified Windows
- Has basement: No
- Number of fireplaces: 1
- Fireplace features: Gas Log, Living Room
Interior area
- Total structure area: 2,907
- Total interior livable area: 2,907 sqft
Property
Parking
- Total spaces: 5
- Parking features: Attached, Garage, Side Entrance, Garage Door Opener
- Has attached garage: Yes
- Covered spaces: 2
Features
- Levels: Two
- Patio & porch: Patio, Front Porch
- Exterior features: Storage, Termite Contract
- Fencing: Fenced
- Has view: Yes
- View description: None
- Waterfront features: No Waterfront
Lot
- Size: 0.37 Acres
- Dimensions: 90 x 166.6
- Features: Less than 1 acre, Level, Few Trees, Subdivided
Details
- Parcel number: 4305220000014.096
- Zoning description: Single Family Residence
Construction
Type & style
- Home type: SingleFamily
- Architectural style: Traditional
- Property subtype: Residential
Materials
- Brick, Stucco, Frame
- Foundation: Slab
- Roof: Dimensional,Ridge Vent
Condition
- Resale
- New construction: No
- Year built: 2001
Utilities & green energy
- Gas: Gas-Natural
- Sewer: Public Sewer
- Water: Public, Belforest Water
- Utilities for property: Natural Gas Connected, Daphne Utilities, Riviera Utilities
Community & HOA
Community
- Security: Smoke Detector(s)
- Subdivision: Chamberlain Trace
HOA
- Has HOA: Yes
- Services included: Association Management, Insurance, Maintenance Grounds, Taxes-Common Area
- HOA fee: $350 annually
Location
- Region: Daphne
Financial & listing details
- Price per square foot: $165/sqft
- Tax assessed value: $422,000
- Annual tax amount: $779
- Price range: $479.9K - $479.9K
- Date on market: 3/1/2024
- Ownership: Whole/Full
Price history
| Date | Event | Price |
|---|---|---|
| 5/10/2024 | Sold | $479,900-2%$165/sqft |
Source:  Baldwin Realtors #358546 Report a problem Baldwin Realtors #358546 Report a problem | ||
| 3/27/2024 | Pending sale | $489,900$169/sqft |
Source: Baldwin Realtors #358546 Report a problem | ||
| 3/1/2024 | Listed for sale | $489,900$169/sqft |
Source: Baldwin Realtors #358546 Report a problem | ||
| 1/29/2024 | Listing removed | -- |
Source: Baldwin Realtors #349445 Report a problem | ||
| 9/25/2023 | Listing removed | $489,900-2%$169/sqft |
Source: Baldwin Realtors #349445 Report a problem | ||
| 7/28/2023 | Listed for sale | $499,900$172/sqft |
Source: Baldwin Realtors #349445 Report a problem | ||
Public tax history
| Year | Property taxes | Tax assessment |
|---|---|---|
| 2025 | $1,263 +0.7% | $42,200 +0.7% |
| 2024 | $1,255 +12% | $41,920 +11.5% |
| 2023 | $1,121 | $37,600 +17.5% |
| 2022 | -- | $32,000 +10.2% |
| 2021 | $777 | $29,040 +1% |
| 2020 | -- | $28,760 +0.3% |
| 2019 | $757 +4.2% | $28,660 +4% |
| 2018 | $727 +4.4% | $27,560 +4.2% |
| 2017 | $696 | $26,460 +0.2% |
| 2016 | $696 +0.2% | $26,420 +0.7% |
| 2015 | $695 +2.3% | $26,240 +1.5% |
| 2014 | $679 | $25,860 +4% |
| 2013 | $679 | $24,860 -4.8% |
| 2011 | -- | $26,120 -5.1% |
| 2010 | -- | $27,520 -4.9% |
| 2009 | $765 -8.4% | $28,940 -8% |
| 2008 | $836 -14.8% | $31,460 -9.3% |
| 2007 | $981 -40.9% | $34,680 -41.1% |
| 2006 | $1,659 +12.3% | $58,880 +11.6% |
| 2005 | $1,477 +28% | $52,740 +28% |
| 2004 | $1,154 -12% | $41,200 -12% |
| 2003 | $1,311 +35.9% | $46,820 +35.9% |
| 2002 | $965 | $34,460 |
Find assessor info on the county website
Neighborhood: 36526
Nearby homes
- $485,5004 bd3 ba3.1k sqft8843 Parliament Cir, Daphne, AL 36526Off Market
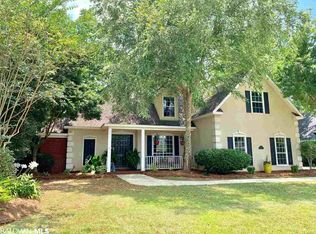
- $547,0004 bd2 ba2.8k sqft8877 Parliament Cir, Daphne, AL 36526Off Market
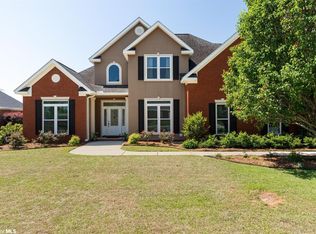
- $346,1003 bd1 ba1.9k sqft9434 Sanibel Loop, Daphne, AL 36526Off Market
- $378,0004 bd1 ba2.5k sqft8813 Parliament Cir, Daphne, AL 36526Off Market
- $483,0004 bd4 ba2.9k sqft8893 Parliament Cir, Daphne, AL 36526Sold
- $339,5003 bd2 ba1.8k sqft9456 Sanibel Loop, Daphne, AL 36526Off Market
- $416,5003 bd1 ba2.1k sqft8870 Parliament Cir, Fairhope, AL 36526Off Market
- $192,100-- bd-- ba-- sqft8870 Parliament Cir, Daphne, AL 36526Off Market
Nearby schools
GreatSchools rating
- 10/10Daphne East Elementary SchoolGrades: PK-6Distance: 1.1 mi
- 6/10Daphne Middle SchoolGrades: 7-8Distance: 1.3 mi
- 10/10Daphne High SchoolGrades: 9-12Distance: 2.7 mi
Schools provided by the listing agent
- Elementary: Daphne East Elementary
- Middle: Daphne Middle
- High: Daphne High
Source: Baldwin Realtors. This data may not be complete. We recommend contacting the local school district to confirm school assignments for this home.
Get a cash offer in 3 minutes
Find out how much your home could sell for in as little as 3 minutes with a no-obligation cash offer.
Estimated market value
$499,300
Get a cash offer in 3 minutes
Find out how much your home could sell for in as little as 3 minutes with a no-obligation cash offer.
Estimated market value
$499,300
- Alabama
- Baldwin County
- Daphne
- 36526
- 8861 Parliament Cir
Nearby cities
Nearby zip codes
Other Daphne Topics
