Brunswick Plantation has one of the best amenity packages on the Beach and coastal area with 7 pools , a indoor pool, tennis courts, pickleball, and three golf courses.
We have six floorplans to chose from. Only downstair master bedrooms and 1 story Plans.
Sold for $368,540
$368,540
8861 SE Baton Rouge Avenue E #1088, Calabash, NC 28467
4beds
2,390sqft
Single Family Residence
Built in 2024
8,276 Square Feet Lot
$396,900 Zestimate®
$154/sqft
$2,575 Estimated rent
Home value
$396,900
$377,000 - $417,000
$2,575/mo
Zestimate® history
Owner options
List your home for rent
$2,575/mo
Rent Zestimate®
Find your next renter with Zillow Rental Manager. Plus, with online applications, you can quickly screen prospective tenants – for free.
$2,575/mo
Rent Zestimate®
Refinance and save
$2,206/mo
Est. payment
Refinancing to a lower rate could help reduce your monthly payments and save thousands over the life of the loan.
$2,206/mo
Est. payment
Explore your selling options
Work with a Zillow partner agent
Leverage their expertise and Zillow's premium Showcase listings to get your home seen by more buyers.
Get startedList with your own agent
Get your home in front of millions of buyers by listing it on Zillow.
Learn how to do itSell it yourself
Take full control of how buyers see your home on Zillow by listing For Sale by Owner (FSBO).
List your homeWhat's special
Indoor poolCoastal areaTennis courts
Zillow last checked:
Listing updated:
Listed by:
Earle E Steele 704-728-7815,
Lennar Sales Corp.,
Preston P Kirven 843-421-4944,
Lennar Sales Corp.
Bought with:
The Home Shepherds
Coldwell Banker Sea Coast Advantage
Source: Hive MLS,MLS#: 100431806 Originating MLS: Brunswick County Association of Realtors
Originating MLS: Brunswick County Association of RealtorsFacts & features
Interior
Bedrooms & bathrooms
- Bedrooms: 4
- Bathrooms: 3
- Full bathrooms: 3
Rooms
- Room types: Master Bedroom, Bedroom 1, Bedroom 2, Kitchen, Media Room, Living Room, Laundry, Bedroom 4, Bonus Room
Primary bedroom
- Level: First
- Dimensions: 14 x 15
Bedroom 1
- Level: First
- Dimensions: 11 x 11
Bedroom 2
- Level: First
- Dimensions: 11 x 12
Bedroom 4
- Level: Second
- Dimensions: 12 x 12
Bonus room
- Level: Second
- Dimensions: 20 x 12
Kitchen
- Level: First
- Dimensions: 11 x 12
Laundry
- Level: First
- Dimensions: 6 x 5
Living room
- Level: First
- Dimensions: 15 x 20
Media room
- Level: First
- Dimensions: 11 x 12
Heating
- Heat Pump, Electric
Cooling
- Central Air, Heat Pump
Appliances
- Included: Vented Exhaust Fan, Gas Cooktop, Electric Oven, Built-In Microwave, Self Cleaning Oven, Range, Ice Maker, Disposal, Dishwasher
- Laundry: In Hall, Laundry Room
Features
- Master Downstairs, Tray Ceiling(s), High Ceilings, Solid Surface, Kitchen Island, Pantry, Walk-in Shower
- Flooring: Carpet, Laminate, LVT/LVP, Tile
- Basement: None
- Attic: Partially Floored,Scuttle
- Has fireplace: No
- Fireplace features: None
- Common walls with other units/homes: No One Below
Interior area
- Total structure area: 2,390
- Total interior livable area: 2,390 sqft
Property
Parking
- Total spaces: 2
- Parking features: Garage Faces Front, Additional Parking, Concrete, Garage Door Opener, Lighted
Features
- Levels: One and One Half,Two,One
- Stories: 1
- Entry location: 1st Floor Unit
- Patio & porch: Covered, Porch
- Exterior features: None, Shutters - Functional, Irrigation System
- Fencing: Back Yard,Electric,Metal/Ornamental
- Waterfront features: None
Lot
- Size: 8,276 Square Feet
- Dimensions: 60 x 120
- Features: Interior Lot
Details
- Parcel number: 210he006
- Zoning: R-3
- Special conditions: Standard
Construction
Type & style
- Home type: SingleFamily
- Architectural style: Patio
- Property subtype: Single Family Residence
Materials
- Brick Veneer, Vinyl Siding
- Foundation: Slab
- Roof: Composition,Shingle
Condition
- New construction: Yes
- Year built: 2024
Details
- Warranty included: Yes
Utilities & green energy
- Sewer: Public Sewer
- Water: Public
- Utilities for property: Sewer Available, Underground Utilities, Water Available, Water Connected, Water Tap Available
Green energy
- Green verification: HERS Index Score
Community & HOA
Community
- Security: Fire Sprinkler System, Smoke Detector(s)
- Subdivision: Brunswick Plantation
HOA
- Has HOA: Yes
- Amenities included: Clubhouse, Pool, Fitness Center, Game Room, Gated, Golf Course, Indoor Pool, Jogging Path, Meeting Room, Park, Party Room, Pickleball, Picnic Area, Playground, Restaurant, Security, Sewer, Sidewalks, Street Lights, Tennis Court(s), Trash
- HOA fee: $1,116 monthly
- HOA name: Waccamaw Management
Location
- Region: Calabash
Financial & listing details
- Price per square foot: $154/sqft
- Tax assessed value: $388,040
- Date on market: 9/24/2025
- Cumulative days on market: 23 days
- Listing agreement: Exclusive Right To Sell
- Listing terms: Cash,Conventional,FHA,USDA Loan,VA Loan
- Lease term: 12 Months
- Road surface type: Paved
Price history
| Date | Event | Price |
|---|---|---|
| 4/26/2024 | Sold | $368,540$154/sqft |
Source:  Hive MLS #100431806 Report a problem Hive MLS #100431806 Report a problem | ||
| 4/4/2024 | Pending sale | $368,540$154/sqft |
Source: Hive MLS #100431806 Report a problem | ||
| 4/3/2024 | Price change | $368,540-2.5%$154/sqft |
Source: Hive MLS #100431806 Report a problem | ||
| 3/25/2024 | Price change | $378,040-12.7%$158/sqft |
Source: Hive MLS #100431806 Report a problem | ||
| 3/19/2024 | Price change | $433,040+14.5%$181/sqft |
Source: Hive MLS #100431806 Report a problem | ||
| 3/8/2024 | Listed for sale | $378,040$158/sqft |
Source: Hive MLS #100431806 Report a problem | ||
Public tax history
Tax history is unavailable.
Neighborhood: 28467
Nearby homes
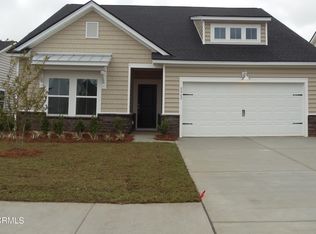
- $342,8003 bd2 ba1.7k sqft8763 Baton Rouge Ave SW LOT 1143, Calabash, NC 28467Sold
- $334,0003 bd2 ba1.7k sqft8854 Baton Rouge Ave NW, Calabash, NC 28467Sold
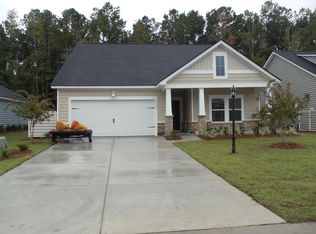
- $343,7503 bd2 ba1.7k sqft8787 Baton Rouge Ave NW LOT 1137, Calabash, NC 28467Sold
- $368,5003 bd2 ba1.7k sqft8862 Baton Rouge Ave NW, Calabash, NC 28467Sold
- $333,5003 bd2 ba1.7k sqft8854 Baton Rouge Avenue Nw Litchfield LOT 1107-E6, Calabash, NC 28467Sold
- $398,0005 bd4 ba2.4k sqft8850 Baton Rouge Ave NW, Carolina Shor, NC 28467Sold
- $424,9005 bd4 ba2.4k sqft8850 Baton Rouge Ave NW, Calabash, NC 28467For Sale
- $367,1003 bd2 ba1.8k sqft8791 Baton Rouge Ave NW #1136, Calabash, NC 28467Sold
Nearby schools
GreatSchools rating
- 4/10Jessie Mae Monroe ElementaryGrades: PK-5Distance: 1 mi
- 4/10Shallotte MiddleGrades: 6-8Distance: 10 mi
- 4/10West Brunswick HighGrades: 9-12Distance: 8.9 mi
Get a cash offer in 3 minutes
Find out how much your home could sell for in as little as 3 minutes with a no-obligation cash offer.
Estimated market value
$396,900
Get a cash offer in 3 minutes
Find out how much your home could sell for in as little as 3 minutes with a no-obligation cash offer.
Estimated market value
$396,900
- North Carolina
- Brunswick County
- Calabash
- 28467
- 8861 SE Baton Rouge Avenue E Unit 1088
Nearby cities
Nearby zip codes
Other Calabash Topics
