Skip main navigation
Sold for $650,000
  • $650,000

    8861 Shining Oceans Way #27, Columbia, MD 21045

    3beds
    4,233sqft
    Townhouse
    Built in 2006
    -- sqft lot
    $650,200 Zestimate®
    $154/sqft
    $3,669 Estimated rent

    Home value

    $650,200

    $618,000 - $683,000

    $3,669/mo

    Zestimate® history
    Loading
    Loading...

    Owner options

    List your home for rent

    $3,669/mo

    Rent Zestimate®

    Find your next renter with Zillow Rental Manager. Plus, with online applications, you can quickly screen prospective tenants – for free.

    Learn more

    $3,669/mo

    Rent Zestimate®

    Refinance and save

    $4,272/mo

    Est. payment

    Refinancing to a lower rate could help reduce your monthly payments and save thousands over the life of the loan.

    See today's rates

    $4,272/mo

    Est. payment

    Explore your selling options

    Work with a Zillow partner agent

    Leverage their expertise and Zillow's premium Showcase listings to get your home seen by more buyers.

    Get started

    List with your own agent

    Get your home in front of millions of buyers by listing it on Zillow.

    Learn how to do it

    Sell it yourself

    Take full control of how buyers see your home on Zillow by listing For Sale by Owner (FSBO).

    List your home

    What's special

    Cozy gas fireplaceGrand foyerStone-accented villa-style townhouse residencePowder roomSeparate showerHardwood floors flow throughoutLaundry room
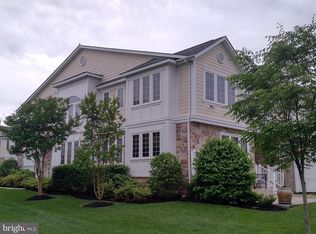
    Elegant stone-accented villa-style townhouse residence offering 3 bedrooms, 3.5 bathrooms, 3,940 finished square feet, and a 1-car garage in the amenity-rich 55+ community of Snowden Overlook. // Step inside the main level, where hardwood floors flow throughout a thoughtfully designed layout beginning in the grand foyer. To the left, the formal dining room is enhanced by elegant columns and a convenient wet bar, creating the perfect setting for entertaining. A nearby powder room and laundry room add everyday functionality. // Continue into the expansive open-concept great room, where the beautifully appointed eat-in kitchen serves as the heart of the home. Highlights include granite countertops, an island with breakfast bar seating, a peninsula breakfast bar, a pantry, and updated stainless steel appliances, including a refrigerator and dishwasher replaced in 2025. An adjacent dining area seamlessly connects the space, while the spacious living room impresses with soaring two-story cathedral ceilings, a cozy gas fireplace, and exterior access to a back patio with a privacy wall. // Convenient single-level living continues with the luxurious main-level owner's suite, featuring a private ensuite bath complete with a double-sink vanity, soaking tub, and separate shower. // Newly installed carpeting extends throughout the upper level, which offers a versatile loft overlooking the living room below, two generously sized bedrooms, each with a walk-in closet, and a full bathroom. // The finished walk-up lower level expands the home's versatility with multiple bonus rooms ideal for a home office, hobby room, fitness space, or media room. One bonus room features a walk-in closet and access to a full bathroom, creating an excellent guest suite option. A utility room with a water heater replaced in 2024 provides additional storage and functionality. Additional updates include an HVAC system replaced in 2021. // Residents of Snowden Overlook enjoy an exceptional lifestyle with access to resort-style amenities, including a clubhouse, fitness center, community pool, tennis courts, scenic paths, tot lots and playgrounds, and a nearby golf course with membership opportunities available. Select images have been virtually staged for illustrative purposes.

    Zillow last checked:

    Listing updated:

    Listed by:

    Bob Lucido 410-465-6900,

    Keller Williams Lucido Agency,

    Listing Team: Bob Lucido Team Of Keller Williams Lucido Agency, Co-Listing Team: Bob Lucido Team Of Keller Williams Lucido Agency,Co-Listing Agent: Judy K Klein 443-310-8674,

    Keller Williams Lucido Agency

    Bought with:

    Benjamin Daniels, 573217

    The KW Collective

    Source: Bright MLS,MLS#: MDHW2069498MLS Logo

    Facts & features

    Interior

    Bedrooms & bathrooms
    • Bedrooms: 3
    • Bathrooms: 4
    • Full bathrooms: 3
    • 1/2 bathrooms: 1
    • Main level bathrooms: 2
    • Main level bedrooms: 1
    Rooms
    • Room types: Living Room, Dining Room, Primary Bedroom, Bedroom 2, Bedroom 3, Kitchen, Den, Foyer, Laundry, Loft, Office, Bonus Room, Primary Bathroom, Full Bath, Half Bath
    Primary bedroom
    • Features: Flooring - Carpet, Attached Bathroom
    • Level: Main
    • Area: 180 Square Feet
    • Dimensions: 12 X 15
    Bedroom 2
    • Features: Flooring - Carpet, Walk-In Closet(s)
    • Level: Upper
    Bedroom 3
    • Features: Flooring - Carpet, Balcony Access, Walk-In Closet(s)
    • Level: Upper
    Primary bathroom
    • Features: Bathroom - Walk-In Shower, Soaking Tub, Countertop(s) - Solid Surface, Double Sink, Flooring - Ceramic Tile, Lighting - Ceiling, Lighting - Wall sconces
    • Level: Main
    Bonus room
    • Features: Flooring - Carpet, Recessed Lighting
    • Level: Lower
    • Area: 168 Square Feet
    • Dimensions: 12 X 14
    Den
    • Features: Flooring - Carpet
    • Level: Lower
    • Area: 204 Square Feet
    • Dimensions: 12 X 17
    Dining room
    • Features: Flooring - HardWood, Lighting - Ceiling, Wet Bar
    • Level: Main
    • Area: 143 Square Feet
    • Dimensions: 11 X 13
    Foyer
    • Features: Flooring - HardWood, Cathedral/Vaulted Ceiling
    • Level: Main
    • Area: 90 Square Feet
    • Dimensions: 9 X 10
    Other
    • Features: Bathroom - Tub Shower, Countertop(s) - Solid Surface, Flooring - Ceramic Tile, Lighting - Wall sconces
    • Level: Lower
    Other
    • Features: Bathroom - Tub Shower, Countertop(s) - Solid Surface, Flooring - Ceramic Tile, Lighting - Ceiling, Lighting - Wall sconces
    • Level: Upper
    Half bath
    • Features: Flooring - HardWood, Lighting - Wall sconces
    • Level: Main
    Kitchen
    • Features: Flooring - HardWood, Granite Counters, Dining Area, Kitchen Island, Recessed Lighting, Pantry, Kitchen - Electric Cooking, Breakfast Bar
    • Level: Main
    • Area: 224 Square Feet
    • Dimensions: 14 X 16
    Laundry
    • Features: Flooring - Vinyl, Lighting - Ceiling
    • Level: Main
    Living room
    • Features: Flooring - HardWood, Ceiling Fan(s), Fireplace - Gas, Cathedral/Vaulted Ceiling
    • Level: Main
    • Area: 255 Square Feet
    • Dimensions: 15 X 17
    Loft
    • Features: Flooring - Carpet, Recessed Lighting
    • Level: Upper
    • Area: 380 Square Feet
    • Dimensions: 19 X 20
    Office
    • Features: Flooring - Carpet
    • Level: Lower
    • Area: 224 Square Feet
    • Dimensions: 14 X 16
    Heating
    • Forced Air, Natural Gas
    Cooling
    • Central Air, Ceiling Fan(s), Electric
    Appliances
    • Included: Oven, Microwave, Cooktop, Refrigerator, Ice Maker, Dishwasher, Washer, Dryer, Water Heater, Double Oven, Exhaust Fan, Disposal, Electric Water Heater
    • Laundry: Main Level, Laundry Room
    Features
    • Ceiling Fan(s), Entry Level Bedroom, Walk-In Closet(s), Bar, Breakfast Area, Crown Molding, Dining Area, Family Room Off Kitchen, Open Floorplan, Formal/Separate Dining Room, Kitchen Island, Kitchen - Table Space, Primary Bath(s), Recessed Lighting, Upgraded Countertops, 2 Story Ceilings, 9'+ Ceilings
    • Flooring: Hardwood, Carpet, Ceramic Tile, Wood
    • Doors: Insulated, Six Panel, Sliding Glass, French Doors, Storm Door(s)
    • Windows: Casement, Energy Efficient, Double Pane Windows, Insulated Windows, Screens, Window Treatments
    • Basement: Improved,Interior Entry,Sump Pump,Walk-Out Access,Water Proofing System
    • Number of fireplaces: 1
    • Fireplace features: Gas/Propane
    Interior area
    • Total structure area: 4,485
    • Total interior livable area: 4,233 sqft
    • Finished area above ground: 3,170
    • Finished area below ground: 1,063

    Property

    Parking
    • Total spaces: 1
    • Parking features: Garage Door Opener, Garage Faces Front, Inside Entrance, Built In, Attached, Driveway
    • Attached garage spaces: 1
    • Has uncovered spaces: Yes
    • Details: Garage Sqft: 210
    Accessibility
    • Accessibility features: Doors - Lever Handle(s)
    Features
    • Levels: Three
    • Stories: 3
    • Patio & porch: Patio
    • Exterior features: Sidewalks, Street Lights, Lighting
    • Pool features: Community
    Details
    • Additional structures: Above Grade, Below Grade
    • Parcel number: 1416218235
    • Zoning: NT
    • Special conditions: Standard

    Construction

    Type & style
    • Home type: Townhouse
    • Architectural style: Villa
    • Property subtype: Townhouse
    Materials
    • HardiPlank Type, Stone
    • Foundation: Concrete Perimeter, Permanent
    • Roof: Shingle,Architectural Shingle
    Condition
    • New construction: No
    • Year built: 2006

    Utilities & green energy

    • Sewer: Public Sewer
    • Water: Public

    Community & HOA

    Community
    • Security: Fire Sprinkler System
    • Condo and coop fee: $377 monthly
    • Senior community: Yes
    • Subdivision: Snowden Overlook
    HOA
    • Has HOA: Yes
    • Amenities included: Clubhouse, Common Grounds, Community Center, Fitness Center, Game Room, Gated, Golf Course Membership Available, Golf Course, Jogging Path, Meeting Room, Pool, Recreation Facilities, Tennis Court(s), Tot Lots/Playground
    • Services included: Common Area Maintenance, Maintenance Structure, Insurance, Maintenance Grounds, Lawn Care Front, Lawn Care Rear, Lawn Care Side, Management, Pool(s), Recreation Facility, Reserve Funds, Road Maintenance, Security, Snow Removal
    • HOA fee: $229 monthly
    • HOA name: SNOWDEN OVERLOOK COMMUNITY ASSOCIATION
    Location
    • Region: Columbia

    Financial & listing details

    • Price per square foot: $154/sqft
    • Tax assessed value: $634,600
    • Annual tax amount: $8,432
    • Date on market: 6/10/2026
    • Listing agreement: Exclusive Right To Sell
    • Ownership: Condominium

    Price history

    DateEventPrice
    6/30/2026Sold$650,000+3.2%$154/sqft
    Source: Bright MLS #MDHW2069498 Report a problem
    6/16/2026Pending sale$630,000$149/sqft
    Source: Bright MLS #MDHW2069498 Report a problem
    6/10/2026Listed for sale$630,000-3.1%$149/sqft
    Source: Bright MLS #MDHW2069498 Report a problem
    5/29/2026Listing removed$650,000$154/sqft
    Source: Bright MLS #MDHW2066746 Report a problem
    4/10/2026Listed for sale$650,000$154/sqft
    Source: Bright MLS #MDHW2066746 Report a problem
    3/31/2026Listing removed$650,000$154/sqft
    Source: Bright MLS #MDHW2061634 Report a problem
    12/7/2025Price change$650,000-3%$154/sqft
    Source: Bright MLS #MDHW2061634 Report a problem
    9/24/2025Price change$670,000-2.2%$158/sqft
    Source: Bright MLS #MDHW2054418 Report a problem
    7/19/2025Listed for sale$685,000+48.9%$162/sqft
    Source: Bright MLS #MDHW2054418 Report a problem
    5/9/2007Sold$460,157$109/sqft
    Source: Public Record Report a problem

    Public tax history

    YearProperty taxesTax assessment
    2025-- $582,000 +9.9%
    2024$5,961 +11%$529,400 +11%
    2023$5,369 +3.1%$476,800
    2022$5,208 +3.2%$476,800 +6.4%
    2021$5,047 +3.3%$448,200 +3.3%
    2020$4,886 $433,900
    2019$4,886 -7.4%$433,900
    2018$5,276 -17.4%$433,900 -1.3%
    2017$6,390 +396.5%$439,600 +5.6%
    2016$1,287 $416,167 +6%
    2015$1,287 +2.5%$392,733 +6.3%
    2014$1,256 $369,300
    2013-- $369,300
    2012-- $369,300 -8%
    2011-- $401,300 0%
    2010-- $401,330
    2009-- $401,330 -17.5%
    2008-- $486,550
    Find assessor info on the county website

    Neighborhood: 21045

    Nearby schools

    GreatSchools rating
    Schools provided by the listing agent
    • Elementary: Jeffers Hill
    • Middle: Mayfield Woods
    • High: Long Reach
    • District: Howard County Public School System

    Source: Bright MLS. This data may not be complete. We recommend contacting the local school district to confirm school assignments for this home.

    Get a cash offer in 3 minutes
    Find out how much your home could sell for in as little as 3 minutes with a no-obligation cash offer.
    Estimated market value
    $650,200
    Get a cash offer in 3 minutes
    Find out how much your home could sell for in as little as 3 minutes with a no-obligation cash offer.
    Estimated market value
    $650,200