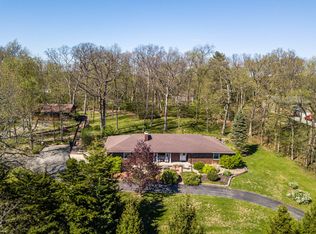
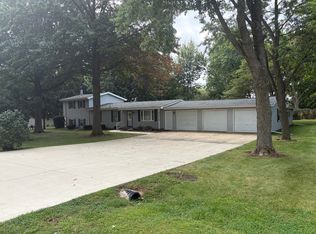
A rare opportunity awaits to own this spacious 2,500+ sq ft ranch home nestled on a tranquil 1.75-acre wooded lot! Even more rare is this is a ZERO-ENTRY or no-step home; no steps to garage, patio or porch! Uniquely, each of the three generously sized bedrooms (19 x 12) features its own private bathroom and walk-in closet, plus there's a convenient half-bath for guests. Entering the home from a 36 x 9 enclosed front porch, you will be met with soaring vaulted ceilings that highlight a stunning brick gas fireplace. The updated kitchen boasts an abundance of cabinetry, large island and Corian counter-tops. For peace of mind, the 4-car heated garage (39 x 26) includes a F5-rated 4 x 8 storm shelter installed in 2024. Combining the best of both worlds, experience year-round comfort with central air conditioning and radiant heat. Recent updates include a new on-demand water heater and boiler, water softener, dishwasher (all installed in November 2024), a new 200 amp electrical panel (2026), new carpeting in two bedrooms and office (2026) a metal roof (2018), and a Generac house generator. Additional living spaces include a large office or family room, a versatile flex room, and a spacious laundry area with plenty of storage. Enjoy peaceful moments watching wildlife from the enlarged patio and fenced yard, complete with raised garden beds. Thoughtfully designed with no-step access to the garage, patio, and front porch, combined with an open floor plan, this home offers excellent and easy accessibility. Art enthusiasts should note that the vaulted ceilings offer extraordinary wall space to showcase your gallery selections! Convenient to Rivian, the interstate and Blo/No. Truly a unique and welcoming home that blends utility, comfort and style.
Pending
$379,900
8862 E 1400 North Rd, Bloomington, IL 61705
3beds
2,522sqft
Single Family Residence
Built in 1975
1.75 Acres Lot
$-- Zestimate®
$151/sqft
$-- HOA
What's special
Stunning brick gas fireplaceFenced yardZero-entry or no-step homeLarge islandRaised garden bedsVersatile flex roomEnlarged patio
- --
- 778
- views
- 55
- saves
Zillow last checked:
Listing updated:
Listed by:
Judy Glenn, ABR,GRI,SRES 309-261-7333,
Keller Williams Revolution
Source: MRED as distributed by MLS GRID,MLS#: 12720348
Facts & features
Interior
Bedrooms & bathrooms
- Bedrooms: 3
- Bathrooms: 4
- Full bathrooms: 3
- 1/2 bathrooms: 1
Rooms
- Room types: Office
Primary bedroom
- Features: Bathroom (Full)
- Level: Main
- Area: 228 Square Feet
- Dimensions: 19X12
Bedroom 2
- Level: Main
- Area: 228 Square Feet
- Dimensions: 19X12
Bedroom 3
- Level: Main
- Area: 228 Square Feet
- Dimensions: 19X12
Dining room
- Level: Main
- Area: 130 Square Feet
- Dimensions: 13X10
Kitchen
- Level: Main
- Area: 240 Square Feet
- Dimensions: 16X15
Laundry
- Level: Main
- Area: 112 Square Feet
- Dimensions: 14X8
Living room
- Level: Main
- Area: 440 Square Feet
- Dimensions: 22X20
Office
- Level: Main
- Area: 225 Square Feet
- Dimensions: 15X15
Heating
- Natural Gas, Baseboard
Cooling
- Central Air
Appliances
- Included: Microwave, Dishwasher, Refrigerator, Washer, Dryer, Cooktop, Oven, Range Hood
- Laundry: Main Level, Gas Dryer Hookup, Electric Dryer Hookup
Features
- Vaulted Ceiling(s), 1st Floor Bedroom, 1st Floor Full Bath, Walk-In Closet(s)
- Basement: None
- Number of fireplaces: 1
- Fireplace features: Gas Log, Living Room
Interior area
- Total structure area: 2,522
- Total interior livable area: 2,522 sqft
Property
Parking
- Total spaces: 4
- Parking features: Garage Door Opener, Heated Garage, Yes, Garage Owned, Attached, Garage
- Attached garage spaces: 4
- Has uncovered spaces: Yes
Accessibility
- Accessibility features: Bath Grab Bars, No Interior Steps, Wheelchair Accessible, Disability Access
Features
- Stories: 1
Lot
- Size: 1.75 Acres
- Features: Wooded
Details
- Parcel number: 1333478002
- Special conditions: None
- Other equipment: Generator
Construction
Type & style
- Home type: SingleFamily
- Architectural style: Ranch
- Property subtype: Single Family Residence
Materials
- Brick
- Roof: Metal
Condition
- New construction: No
- Year built: 1975
Utilities & green energy
- Sewer: Septic Tank
- Water: Public
Community & HOA
Community
- Subdivision: Not Applicable
HOA
- Services included: None
Location
- Region: Bloomington
Financial & listing details
- Price per square foot: $151/sqft
- Tax assessed value: $359,223
- Annual tax amount: $8,529
- Date on market: 9/11/2026
- Ownership: Fee Simple
Estimated market value
Not available
Estimated sales range
Not available
Not available
Price history
| Date | Event | Price |
|---|---|---|
| 10/26/2018 | Sold | $212,500-3.4%$84/sqft |
Source: Public Record Report a problem | ||
| 9/12/2018 | Price change | $219,900-4.3%$87/sqft |
Source: Crowne Realty #2181896 Report a problem | ||
| 9/2/2018 | Price change | $229,900-4.2%$91/sqft |
Source: Crowne Realty #2181896 Report a problem | ||
| 8/20/2018 | Price change | $239,900-2%$95/sqft |
Source: Crowne Realty #2181896 Report a problem | ||
| 7/8/2018 | Price change | $244,900-2%$97/sqft |
Source: Crowne Realty #2181896 Report a problem | ||
| 6/5/2018 | Listed for sale | $249,900$99/sqft |
Source: Crowne Realty #2181896 Report a problem | ||
Public tax history
| Year | Property taxes | Tax assessment |
|---|---|---|
| 2025 | $8,529 +13.9% | $119,741 +6.8% |
| 2024 | $7,490 -0.8% | $112,117 +10.9% |
| 2023 | $7,552 +11.4% | $101,061 +10.9% |
| 2022 | $6,781 +8% | $91,153 +7.4% |
| 2021 | $6,279 | $84,857 +2.8% |
| 2020 | -- | $82,530 -2.1% |
| 2019 | -- | $84,326 |
| 2018 | $6,769 | $84,326 +0.7% |
| 2017 | $6,769 +1.1% | $83,773 +2.7% |
| 2016 | $6,693 +12.4% | $81,603 +0.9% |
| 2015 | $5,953 | $80,836 +3.2% |
| 2014 | $5,953 +13.1% | $78,307 |
| 2013 | $5,263 +2.7% | $78,307 +2.9% |
| 2012 | $5,127 | $76,122 -1.7% |
| 2011 | $5,127 +0.1% | $77,441 |
| 2010 | $5,122 +1.1% | $77,441 +0.7% |
| 2009 | $5,067 +1.9% | $76,903 +0.7% |
| 2008 | $4,970 +2.4% | $76,346 +2.8% |
| 2007 | $4,852 | $74,238 |
| 2006 | -- | $74,238 +0.9% |
| 2005 | -- | $73,561 |
Find assessor info on the county website
Monthly payment
Est. payment
Payment breakdown
Explore the cost of this home by adjusting the details. Changes won't be saved.Climate risks
Neighborhood: 61705
Nearby schools
Schools provided by the listing agent
- Elementary: Olympia Elementary
- Middle: Olympia Jr High School
- High: Olympia High School
- District: 16
Source: MRED as distributed by MLS GRID. This data may not be complete. We recommend contacting the local school district to confirm school assignments for this home.
- $402,0003 bd4 ba4.1k sqft8908 E 1400 North Rd, Bloomington, IL 61705Sold
- $430,0004 bd3 ba3.8k sqft8818 E 1400 North Rd, Bloomington, IL 61705Sold
- $211,100-- bd1 ba1.1k sqft14062 N 900 East Rd, Bloomington, IL 61705Off Market
- $319,300-- bd2 ba1.9k sqft8756 E 1400 North Rd, Bloomington, IL 61705Off Market
Similar homes
- $375,0004 bd3 ba2.1k sqft19780 Lakewood Dr, Bloomington, IL 61705Active
 MLS ID #12745371, Tiffany Nord, GRI, Coldwell Banker Real Estate Group. MRED as distributed by MLS GRID
 - $269,9003 bd2 ba2.2k sqft208 Mecherle Dr, Bloomington, IL 61701New
 MLS ID #12773828, Jeff Reedy, Keller Williams Revolution. MRED as distributed by MLS GRID
 - $274,9003 bd2 ba1.7k sqft10083 Elizabeth Rd, Bloomington, IL 61705Active
 MLS ID #12763525, Michael Norris, RE/MAX Choice. MRED as distributed by MLS GRID
 - $374,9004 bd3 ba1.3k sqft313 Vista Dr, Bloomington, IL 61701Price Change
 MLS ID #12755953, Keith Troutman, GRI, BHHS Central Illinois, REALTORS. MRED as distributed by MLS GRID
 - $349,9003 bd3 ba2.3k sqft400 S East St, Waynesville, IL 61778For Sale
 MLS ID #CA1045507, Diane A Schriber, ME Realty. RMLS Alliance as distributed by MLS GRID
